Skip main navigation
Sold for $580,000
  • $580,000

    215 Dungarven Loop, Cary, NC 27513

    3beds
    2,924sqft
    Townhouse
    Built in 2007
    3,484 Square Feet Lot
    $593,300 Zestimate®
    $198/sqft
    $2,653 Estimated rent

    Home value

    $593,300

    $564,000 - $629,000

    $2,653/mo

    Zestimate® history
    Loading
    Loading...

    Owner options

    List your home for rent

    $2,653/mo

    Rent Zestimate®

    Find your next renter with Zillow Rental Manager. Plus, with online applications, you can quickly screen prospective tenants – for free.

    Learn more

    $2,653/mo

    Rent Zestimate®

    Refinance and save

    $3,779/mo

    Est. payment

    Refinancing to a lower rate could help reduce your monthly payments and save thousands over the life of the loan.

    See today's rates

    $3,779/mo

    Est. payment

    Explore your selling options

    Work with a Zillow partner agent

    Leverage their expertise and Zillow's premium Showcase listings to get your home seen by more buyers.

    Get started

    List with your own agent

    Get your home in front of millions of buyers by listing it on Zillow.

    Learn how to do it

    Sell it yourself

    Take full control of how buyers see your home on Zillow by listing For Sale by Owner (FSBO).

    List your home

    What's special

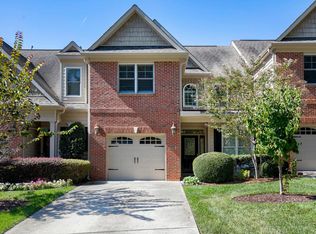
    ***COMP PURPOSES ONLY One of the ONLY main-level living, end-unit townhomes close to 3,000 square feet available in Cary! This large, open and incredibly maintained home features all the amenities you could ask for: gleaming hardwood floors on both levels, generous sized bedrooms with main level owner's suite, large and versatile bonus room perfect for home office or fourth bedroom, large gourmet kitchen with granite countertops and island, private patio - all in the desirable Ardmore community. Custom millwork, double crown molding, four walk-in storage accesses plus a tech expert's dream with high-speed internet access, 7.1 surround sound media setup, and 10 Gbps ethernet prewired throughout. Minutes to I-40, downtown Cary, Fenton, WakeMed Soccer Park, Greenway Trails, and PNC Arena! It doesn't get any better than this for maintenance-free living!

    Zillow last checked:

    Listing updated:

    Listed by:

    Van Starling 919-667-7456,

    Hodge & Kittrell Sothebys INTE

    Bought with:

    Meghan Hammes, 316861

    Hodge & Kittrell Sothebys INTE

    Source: Doorify MLS,MLS#: 10192737MLS Logo

    Facts & features

    Interior

    Bedrooms & bathrooms
    • Bedrooms: 3
    • Bathrooms: 3
    • Full bathrooms: 2
    • 1/2 bathrooms: 1
    • Main level bedrooms: 1
    Primary bedroom
    • Level: Main
    • Area: 216 Square Feet
    • Dimensions: 13.5 x 16.0
    Bedroom 2
    • Level: Second
    • Area: 221.1 Square Feet
    • Dimensions: 13.4 x 16.5
    Bedroom 3
    • Level: Second
    • Area: 188.16 Square Feet
    • Dimensions: 12.8 x 14.7
    Bonus room
    • Level: Second
    • Area: 382.14 Square Feet
    • Dimensions: 19.3 x 19.8
    Breakfast room
    • Level: Main
    • Area: 148.92 Square Feet
    • Dimensions: 10.2 x 14.6
    Dining room
    • Level: Main
    • Area: 180.96 Square Feet
    • Dimensions: 11.6 x 15.6
    Other
    • Level: Main
    • Area: 107.73 Square Feet
    • Dimensions: 5.7 x 18.9
    Family room
    • Level: Main
    • Area: 229.5 Square Feet
    • Dimensions: 13.5 x 17.0
    Kitchen
    • Level: Main
    • Area: 151.84 Square Feet
    • Dimensions: 10.4 x 14.6
    Utility room
    • Level: Main
    • Area: 39 Square Feet
    • Dimensions: 6.0 x 6.5
    Heating
    • Electric, Forced Air, Natural Gas, Zoned
    Cooling
    • Central Air, Electric, Zoned
    Appliances
    • Included: Dishwasher, Electric Water Heater, Gas Range, Microwave, Stainless Steel Appliance(s)
    • Laundry: Laundry Room, Main Level
    Features
    • Ceiling Fan(s), Double Vanity, Entrance Foyer, Eat-in Kitchen, Granite Counters, High Ceilings, High Speed Internet, Kitchen Island, Pantry, Primary Downstairs, Soaking Tub, Vaulted Ceiling(s), Walk-In Closet(s), Separate Shower, Bathtub/Shower Combination, Walk-In Shower, Smooth Ceilings
    • Flooring: Hardwood
    Interior area
    • Total structure area: 2,924
    • Total interior livable area: 2,924 sqft
    • Finished area above ground: 2,924
    • Finished area below ground: 0

    Property

    Parking
    • Total spaces: 4
    • Parking features: Additional Parking, Garage Faces Front, Garage Door Opener, Guest
    • Garage spaces: 2
    • Uncovered spaces: 2
    Features
    • Levels: Two
    • Stories: 2
    • Patio & porch: Patio
    Lot
    • Size: 3,484 Square Feet
    • Features: Corner Lot, Landscaped
    Details
    • Parcel number: 0764965637
    • Special conditions: Standard

    Construction

    Type & style
    • Home type: Townhouse
    • Architectural style: Traditional,Transitional
    • Property subtype: Townhouse
    Materials
    • Brick, Vinyl Siding
    • Foundation: Slab
    • Roof: Shingle,Architectural Shingle
    Condition
    • New construction: No
    • Year built: 2007

    Utilities & green energy

    • Sewer: Public Sewer
    • Water: Public
    • Utilities for property: Natural Gas Connected, Sewer Connected, Underground Utilities, Water Connected

    Community & HOA

    Community
    • Subdivision: Ardmore
    HOA
    • Has HOA: Yes
    • Services included: Maintenance Grounds, Maintenance Structure, Road Maintenance
    • HOA fee: $192 monthly
    • HOA name: Ardmore at Reedy Creek
    • HOA phone: 919-878-8787
    Location
    • Region: Cary

    Financial & listing details

    • Price per square foot: $198/sqft
    • Tax assessed value: $567,666
    • Annual tax amount: $5,155
    • Date on market: 9/15/2026
    • Listing agreement: Exclusive Right To Sell
    • Listing terms: Cash,Conventional,FHA,VA Loan

    Price history

    DateEventPrice
    9/15/2026Sold$580,000-0.9%$198/sqft
    Source: Doorify MLS #10192737 Report a problem
    6/27/2025Listing removed$585,000$200/sqft
    Source: Doorify MLS #10100517 Report a problem
    6/4/2025Listed for sale$585,000+3.7%$200/sqft
    Source: Doorify MLS #10100517 Report a problem
    10/12/2022Listing removed--
    Source: Doorify MLS #2473028 Report a problem
    10/4/2022Price change$564,000-1.7%$193/sqft
    Source: Doorify MLS #2473028 Report a problem
    9/9/2022Listed for sale$574,000+55.1%$196/sqft
    Source: Doorify MLS #2473028 Report a problem
    1/10/2020Sold$370,000-2.6%$127/sqft
    Source: Doorify MLS #2274570 Report a problem
    12/24/2019Pending sale$379,900$130/sqft
    Source: Bennett Wells Realty, LTD #2274570 Report a problem
    11/21/2019Price change$379,900-2.6%$130/sqft
    Source: Bennett Wells Realty, LTD #2274570 Report a problem
    9/24/2019Price change$389,900-2.5%$133/sqft
    Source: Bennett Wells Realty, LTD #2274570 Report a problem
    8/23/2019Listed for sale$400,000+62.7%$137/sqft
    Source: Bennett Wells Realty, LTD #2274570 Report a problem
    1/21/2011Listing removed$245,900$84/sqft
    Source: Keller Williams Realty #1617925 Report a problem
    5/22/2010Listed for sale$245,900-18.8%$84/sqft
    Source: Keller Williams Realty #1617925 Report a problem
    5/7/2010Sold$303,000-6.7%$104/sqft
    Source: Public Record Report a problem
    3/14/2010Price change$324,900-4.4%$111/sqft
    Source: Dave Thompson #1617925 Report a problem
    2/28/2010Price change$339,900-0.9%$116/sqft
    Source: Dave Thompson #1617925 Report a problem
    2/14/2010Price change$342,900-0.3%$117/sqft
    Source: Dave Thompson #1617925 Report a problem
    1/19/2010Price change$343,900-0.3%$118/sqft
    Source: Dave Thompson #1617925 Report a problem
    12/7/2009Price change$344,900-1.2%$118/sqft
    Source: Dave Thompson #1617925 Report a problem
    9/5/2009Price change$349,000-3.1%$119/sqft
    Source: Dave Thompson #1617925 Report a problem
    7/18/2009Price change$360,000+2.9%$123/sqft
    Source: Wayne Hankins #1617925 Report a problem
    5/16/2009Price change$350,000-5.4%$120/sqft
    Source: Wayne Hankins #1617925 Report a problem
    1/24/2009Price change$370,000-2.6%$127/sqft
    Source: Keller Williams Realty #1617925 Report a problem
    9/6/2008Listed for sale$380,000$130/sqft
    Source: Keller Williams Realty #1617925 Report a problem

    Public tax history

    YearProperty taxesTax assessment
    2025$4,885 +2.2%$567,666
    2024$4,780 +28.7%$567,666 +54%
    2023$3,714 +3.9%$368,664
    2022$3,576 +2.1%$368,664
    2021$3,504 -0.5%$368,664
    2020$3,522 +1.6%$368,664 +14.5%
    2019$3,468 $322,045
    2018$3,468 $322,045
    2017-- $322,045
    2016$3,081 $322,045 -9.2%
    2015-- $354,544
    2014-- $354,544
    2013-- $354,544
    2012-- $354,544
    2011-- $354,544
    2010-- $354,544
    2009-- $354,544
    2008-- --
    Find assessor info on the county website

    Neighborhood: 27513

    Nearby schools

    GreatSchools rating
    Schools provided by the listing agent
    • Elementary: Wake - Kingswood Elementary
    • Middle: Wake - Reedy Creek Middle
    • High: Wake - Cary High

    Source: Doorify MLS. This data may not be complete. We recommend contacting the local school district to confirm school assignments for this home.

    Get a cash offer in 3 minutes
    Find out how much your home could sell for in as little as 3 minutes with a no-obligation cash offer.
    Estimated market value
    $593,300
    Get a cash offer in 3 minutes
    Find out how much your home could sell for in as little as 3 minutes with a no-obligation cash offer.
    Estimated market value
    $593,300