This beautiful two-family located in the Historic Dwight neighborhood is perfectly suited for an owner occupant or an investor! The location is steps away from Broadway, Yale, art museums, theatres, bookstores, coffee shops, downtown and more. This unique corner property circa 1860 Italianate has many of the original architectural details intact. The first-floor unit has with hardwood flooring, crown molding, a decorative fireplace, arched entryways and, in addition, a spacious renovated bathroom and kitchen with granite countertops, stainless steel appliances and new flooring. Large windows bring in abundant light on the 1st floor unit, while the heated basement adds additional space. Unit 2 has the 2nd and 3rd floors combined for a total of 4 bedrooms. Through the front staircase, it opens on French doors to an inviting boxed-bay window dining room with windows on 3 sides. The charm continues with 2 large bedrooms with two decorative fireplaces, a bathroom and a kitchen, and a large laundry room on the 2nd floor. The 3rd floor features a vaulted ceiling space with 2 additional bedrooms and lounge/reading area. Both units have gas heat and hot water. The bonus is having a backyard and 2 coveted off street parking spaces, with currently one space per unit. Don't miss this captivating historic property ideally located in the heart of New Haven. Square footage includes 3rd floor walkup not refected on the feild card.
For sale
Price cut: $60K (9/16)
$725,000
215 Dwight Street, New Haven, CT 06511
7beds
4,862sqft
Multi Family
Built in 1900
-- sqft lot
$711,600 Zestimate®
$149/sqft
$-- HOA
What's special
Original architectural details intactCrown moldingLarge laundry roomArched entrywaysFrench doorsDecorative fireplaceVaulted ceiling space
- 55 days
- 495
- 35
Zillow last checked:
Listing updated:
Listed by:
Urban Team at Wareck D'Ostilio Real Estate,
Olivia C. Martson (203)668-7350,
Houlihan Lawrence WD 203-787-6888,
Co-Listing Agent: DiDi Strode 203-787-6888,
Houlihan Lawrence WD
Source: Smart MLS,MLS#: 24199499
Facts & features
Interior
Bedrooms & bathrooms
- Bedrooms: 7
- Bathrooms: 2
- Full bathrooms: 2
Heating
- Hot Water, Natural Gas
Cooling
- Ceiling Fan(s), Window Unit(s)
Appliances
- Included: Gas Water Heater, Water Heater
- Laundry: In Unit
Features
- Smart Thermostat
- Windows: Thermopane Windows
- Basement: Full,Unfinished,Storage Space,Concrete
- Attic: Finished,Walk-up
Interior area
- Total structure area: 4,862
- Total interior livable area: 4,862 sqft
- Finished area above ground: 3,451
- Finished area below ground: 1,411
Property
Parking
- Total spaces: 2
- Parking features: Off Street, Driveway
- Has uncovered spaces: Yes
Features
- Patio & porch: Porch
- Exterior features: Sidewalk, Garden
Lot
- Size: 3,920 Square Feet
- Features: Corner Lot
Details
- Parcel number: 1253520
- Zoning: RM2
Construction
Type & style
- Home type: MultiFamily
- Architectural style: Units on different Floors
- Property subtype: Multi Family
Materials
- Shingle Siding
- Foundation: Brick/Mortar, Stone
- Roof: Asphalt
Condition
- New construction: No
- Year built: 1900
Utilities & green energy
- Sewer: Public Sewer
- Water: Public
Green energy
- Energy efficient items: Thermostat, Windows
Community & HOA
Community
- Features: Near Public Transport, Library, Medical Facilities, Park
HOA
- Has HOA: No
Location
- Region: New Haven
Financial & listing details
- Price per square foot: $149/sqft
- Tax assessed value: $287,070
- Annual tax amount: $11,472
- Date on market: 8/24/2026
Estimated market value
$711,600
$676,000 - $747,000
$2,597/mo
Price history
| Date | Event | Price |
|---|---|---|
| 9/16/2026 | Price change | $725,000-7.6%$149/sqft |
Source:  Smart MLS #24199499 Report a problem Smart MLS #24199499 Report a problem | ||
| 9/9/2026 | Price change | $785,000-4.8%$161/sqft |
Source: Smart MLS #24199499 Report a problem | ||
| 8/27/2026 | Listed for sale | $825,000+70.1%$170/sqft |
Source: Smart MLS #24199499 Report a problem | ||
| 9/28/2018 | Sold | $485,000-3%$100/sqft |
Source: Smart MLS #170082951 Report a problem | ||
| 5/29/2018 | Pending sale | $499,900$103/sqft |
Source: Seabury-Hill REALTORS #170082951 Report a problem | ||
| 5/23/2018 | Listed for sale | $499,900+104%$103/sqft |
Source: Seabury-Hill REALTORS #170082951 Report a problem | ||
| 1/4/2012 | Sold | $245,000+10.1%$50/sqft |
Source: Public Record Report a problem | ||
| 3/18/2005 | Sold | $222,500$46/sqft |
Source: Smart MLS #N223238 Report a problem | ||
Public tax history
| Year | Property taxes | Tax assessment |
|---|---|---|
| 2025 | $11,311 +2.3% | $287,070 |
| 2024 | $11,052 +3.5% | $287,070 |
| 2023 | $10,679 -6.4% | $287,070 |
| 2022 | $11,411 +136.6% | $287,070 +161.2% |
| 2021 | $4,822 -5.1% | $109,900 -5.1% |
| 2020 | $5,080 +2.1% | $115,780 |
| 2019 | $4,976 | $115,780 |
| 2018 | $4,976 +11.1% | $115,780 |
| 2017 | $4,478 +5.8% | $115,780 +13.7% |
| 2016 | $4,232 | $101,850 |
| 2015 | $4,232 | $101,850 |
| 2014 | $4,232 +1.9% | $101,850 |
| 2013 | $4,155 +4.9% | $101,850 |
| 2012 | $3,960 -46.3% | $101,850 -39.4% |
| 2011 | $7,375 | $168,000 |
| 2010 | $7,375 +4% | $168,000 |
| 2009 | $7,091 +63.8% | $168,000 +63.8% |
| 2007 | $4,329 +16.8% | $102,550 +24.2% |
| 2006 | $3,705 +13.5% | $82,600 |
| 2004 | $3,265 +2.6% | $82,600 |
| 2003 | $3,183 +3.2% | $82,600 -6.3% |
| 2000 | $3,083 | $88,200 |
Find assessor info on the county website
Monthly payment
Est. payment
Payment breakdown
Explore the cost of this home by adjusting the details. Changes won't be saved.Climate risks
Neighborhood: Dwight
Nearby schools

Similar homes
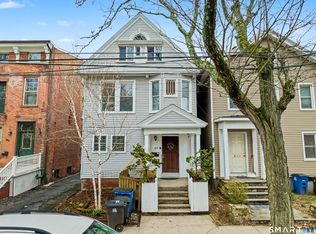
- $715,0006 bd3 ba2.7k sqft341 Ellsworth Avenue, New Haven, CT 06511For Sale
 MLS ID #24208254, Aharon Cowen, Roundtree Realty LLC. Smart MLS
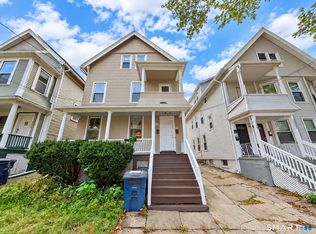
 - $825,0009 bd3 ba4.9k sqft572 Elm Street, New Haven, CT 06511For Sale
 MLS ID #24191685, Sadiki A. Thames, Weichert Realtors MRG. Smart MLS
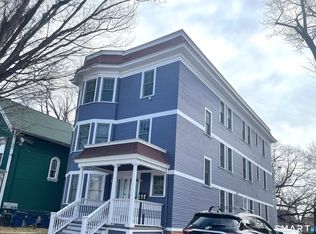
 - $554,9006 bd3 ba3.2k sqft168 Ellsworth Avenue, New Haven, CT 06511For Sale
 MLS ID #24215196, Mimi Perrotti, Century 21 AllPoints Realty. Smart MLS
 - $891,9997 bd5 ba4k sqft271 Sherman Avenue, New Haven, CT 06511For Sale
 MLS ID #24199180, Dominique M. Larose, mygoodagent. Smart MLS
 - $535,9006 bd3 ba3.5k sqft605-607 Whalley Avenue, New Haven, CT 06511For SaleMLS ID #24214823, Dalia Coleman, Coldwell Banker Realty. Smart MLS
- $769,0008 bd3 ba3.1k sqft130 Hobart Street, New Haven, CT 06511For SaleMLS ID #24197949, Jeffrey Granoff, GRL & Realtors, LLC. Smart MLS
- $750,0007 bd4 ba2.5k sqft217 Alden Avenue, New Haven, CT 06515For SaleMLS ID #24213936, Jake Cordelli, Cordelli Realty LLC. Smart MLS
- $775,0007 bd3 ba3.3k sqft184-186 Mansfield Street, New Haven, CT 06511For SaleMLS ID #24180228, Jennifer Tillman, Diamond Realty Partners, LLC. Smart MLS
- $599,0007 bd6 ba3.9k sqft55 Parmalee Avenue, New Haven, CT 06511For SaleMLS ID #24199509, Michael Bachmann, HomeSmart Homes and Estates. Smart MLS
- $849,5008 bd4 ba3.8k sqft191 Saint John Street, New Haven, CT 06511For SaleMLS ID #24199790, Betsy Grauer, Betsy Grauer Realty, Inc. Smart MLS
- $589,0009 bd3 ba3.8k sqft225 Winthrop Avenue, New Haven, CT 06511For SaleMLS ID #24211945, Connor T. Wenchell, VC Property Group, LLC. Smart MLS
- $515,0006 bd3 ba3.3k sqft95 Willis Street, New Haven, CT 06511For SaleMLS ID #24214275, Jonah Green, Roundtree Realty LLC. Smart MLS
- $654,9009 bd3 ba3.4k sqft622 Winchester Avenue, New Haven, CT 06511For SaleMLS ID #24199874, Marcia Harvey, Eagles Agency Services, LLC. Smart MLS
- $455,0007 bd2 ba2.9k sqft57 Shelton Avenue, New Haven, CT 06511For SaleMLS ID #24212279, Natalie Zoef, Vanguard Private Client Grp. Smart MLS
- $950,0006 bd6 ba3.7k sqft4 Academy Street, New Haven, CT 06511For SaleMLS ID #24212980, James P. Huffman, Farnam Realty Group. Smart MLS
- $650,0007 bd3 ba3.2k sqft39-41 Anthony Street, New Haven, CT 06515For SaleMLS ID #24213941, Jake Cordelli, Cordelli Realty LLC. Smart MLS
- $470,0008 bd3 ba3.1k sqft11 Dorman Street, New Haven, CT 06511For SaleMLS ID #24213919, Jake Cordelli, Cordelli Realty LLC. Smart MLS
- $575,00010 bd3 ba3.1k sqft370 Shelton Avenue, New Haven, CT 06511For SaleMLS ID #24208292, Thomas Payne, Century 21 Scala Group. Smart MLS
- $499,0006 bd3 ba3.3k sqft19 Harding Place, New Haven, CT 06511For SaleMLS ID #24202342, Aharon Cowen, Roundtree Realty LLC. Smart MLS
- $419,0004 bd2 ba3.6k sqft31-33 Judson Avenue, New Haven, CT 06511For SaleMLS ID #24211619, Eric Bergers, William Raveis Real Estate. Smart MLS
