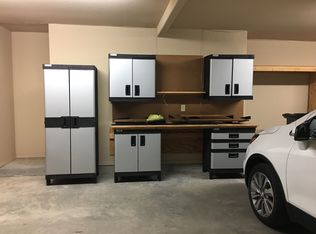
You'll Love This Stunning Yorktown Single Owner Home! New Roof 11/2024! Bixby Schools! Amazing Location! Desirable Neighborhood w/ Pool, Trails & Park! High End Improvements & Updates! Park Like Yard! Pool Ready! Primary Suite, Office & 2 Bedrooms on the 1st Floor. 4th Bedroom, A Full Hall Bath & Game Room Upstairs. Oversized garage with 8ft high garage door accommodates large vehicles/trucks (24 ft deep). Spray foam attic insulation provides a high efficiency home keeping utility bills low. Expansive outdoor entertainment areas include a large front porch and a beautiful outdoor living space in the backyard complete with a fireplace and hot tub. Mature landscaping provides peace and privacy. The large lot has enough space for a pool if desired. The grand entrance to the home features beautiful 8 ft wrought iron and glass double doors to an entry area with 17 ft high ceilings. Hardwood Floors, large windows, and vaulted ceilings with wood beams provide character in the family room and kitchen. Updated granite in kitchen/bathrooms is light and bright. Primary suite is extremely private on one side of the house with its own door to the patio and to the office. Primary bath includes large double shower and Jetta tub. Primary closet is expansive including built in dresser/shelves and includes vaulted ceiling to accommodate off season storage space. Upstairs 4th bedroom has vaulted ceiling and a full bathroom. Game room is a large space and can be used for gaming tables and/or media room. Also includes a very large closet and walkout attic storage. All Bedrooms include a walk-in closet. Part of the Game Room could easily be framed out to have a 5th Bedroom & still have a game room space. Alarm & Sprinkler Systems. Hot Tub, Outdoor TV & Living Room TV can remain with reasonable offer! Schedule your showing today!
Sold for $560,000
Zillow last checked:
Listing updated:
Bought with:
Jillian Ihloff, 161534
McGraw, REALTORS
Source: MLS Technology, Inc.,MLS#: 2523290 Originating MLS: MLS Technology
Originating MLS: MLS TechnologyPrice history
| Date | Event | Price |
|---|---|---|
| 7/15/2025 | Sold | $560,000-1.4%$153/sqft |
Source:  MLS Technology, Inc. #2523290 Report a problem MLS Technology, Inc. #2523290 Report a problem | ||
| 6/23/2025 | Pending sale | $568,000$155/sqft |
Source: MLS Technology, Inc. #2523290 Report a problem | ||
| 5/31/2025 | Listed for sale | $568,000-1.9%$155/sqft |
Source: MLS Technology, Inc. #2523290 Report a problem | ||
| 9/30/2024 | Listing removed | $579,000$158/sqft |
Source: MLS Technology, Inc. #2420464 Report a problem | ||
| 9/27/2024 | Price change | $579,000-1.7%$158/sqft |
Source: MLS Technology, Inc. #2420464 Report a problem | ||
| 6/12/2024 | Listed for sale | $589,000+37%$161/sqft |
Source: MLS Technology, Inc. #2420464 Report a problem | ||
| 8/22/2013 | Sold | $430,000+0%$118/sqft |
Source: Public Record Report a problem | ||
| 7/4/2013 | Price change | $429,900-4.4%$118/sqft |
Source: McGraw Realtors #1320896 Report a problem | ||
| 6/29/2013 | Listed for sale | $449,900+581.7%$123/sqft |
Source: McGraw Realtors #1320896 Report a problem | ||
| 2/6/2013 | Sold | $66,000$18/sqft |
Source: Public Record Report a problem | ||

Sell for more on Zillow
Get a Zillow Showcase℠ listing at no additional cost and you could sell for .
$567,900
2% more
+$11,358
With Zillow Showcase(estimated)
$579,258
