Immediate Occupancy
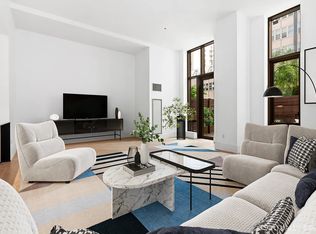
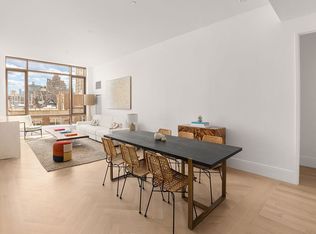
Residence 1D is a rare garden home offering 1,617 square feet of interior living space and 430 square feet of private outdoor space. Featuring two bedrooms, two-and-a-half bathrooms, and soaring 12'6" ceilings, this exceptional residence combines loft-like proportions with the privacy and convenience of townhouse living.
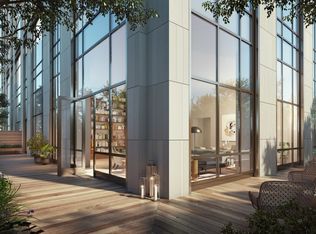
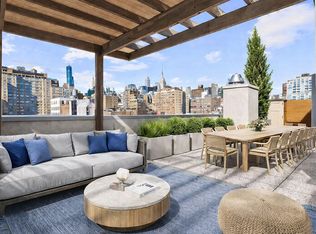
Floor-to-ceiling windows flood the home with natural light, while the expansive 26-foot great room opens directly onto a beautifully landscaped private terrace. Finished with ipe wood decking, integrated lighting, drip irrigation, a hose bib, and a full-length planter, the terrace is surrounded by lush seasonal plantings designed by renowned landscape architect M. Paul Friedberg.
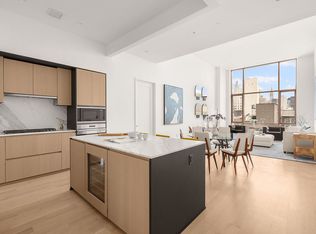
The open chef's kitchen is appointed with custom Italian cabinetry by Minimal, integrated Wolf and Sub-Zero appliances, and ample storage, creating an ideal setting for both everyday living and entertaining.
The primary suite features a generous walk-in closet and a luxurious five-fixture marble bath with radiant-heated floors, a Duravit soaking tub, glass-enclosed shower, Lefroy Brooks fixtures, and a double vanity. The secondary bedroom includes an en suite bath finished with white marble, Ann Sacks glass tile accents, and Lefroy Brooks fixtures. A separate powder room is elegantly detailed with book-matched marble walls and limestone flooring.
Additional features include multi-zone HVAC, pre-wiring for automated window treatments, recessed LED lighting, a dedicated utility room with an LG washer and externally vented dryer, and 5-inch-wide white oak flooring throughout.
Located at 215 East 19th Street, Gramercy Square is a full-service condominium offering a 24-hour concierge, full-time resident manager, valet services, and on-site parking. Residents enjoy access to over 20,000 square feet of private gardens and outdoor spaces designed by M. Paul Friedberg & Partners, along with the exclusive 18,000-square-foot Gramercy Club featuring a 75-foot lap pool, fitness center, yoga studio, sauna and steam rooms, children's playroom, residents' lounge, screening room, private dining facilities, and golf simulator.
A unique opportunity to enjoy loft-like proportions, private outdoor living, and world-class amenities in one of downtown Manhattan's most coveted neighborhoods.
Active
$3,495,000
215 E 19th St APT 1D, New York, NY 10003
2beds
1,617sqft
Condominium
Built in ----
-- sqft lot
$3,342,500 Zestimate®
$2,161/sqft
$2,969/mo HOA
What's special
Beautifully landscaped private terraceIntegrated lightingFull-length planterPrivate outdoor livingDouble vanityDuravit soaking tubMulti-zone hvac
- 45 days |
- 109 |
- 6 |
Zillow last checked:
Listing updated:
Listed by:
Douglas Elliman 212-303-5300,
Jason Walker,
Michelle Griffith
Source: StreetEasy,MLS#: S1833195
Facts & features
Interior
Bedrooms & bathrooms
- Bedrooms: 2
- Bathrooms: 3
- Full bathrooms: 2
- 1/2 bathrooms: 1
Rooms
- Room types: Bike Room, Childrens Playroom, Package Room
Appliances
- Laundry: Inside
Features
- Has fireplace: No
Interior area
- Total structure area: 1,617
- Total interior livable area: 1,617 sqft
Property
Features
- Patio & porch: Other, Terrace
- Exterior features: Courtyard, Terrace
- Pool features: Swimming Pool
Details
- Parcel number: 009001004
- Special conditions: Sponsor Unit
Construction
Type & style
- Home type: Condo
- Property subtype: Condominium
Community & HOA
Community
- Features: Doorman
- Security: Doorman
- Subdivision: Gramercy Park
HOA
- Has HOA: Yes
- Amenities included: Laundry, Roof Deck, Fitness Center, Elevator(s), Concierge
- Services included: Maintenance
- HOA fee: $2,969 monthly
Location
- Region: New York
Financial & listing details
- Price per square foot: $2,161/sqft
- Tax assessed value: $627,456
- Annual tax amount: $35,124
- Date on market: 6/11/2026
Estimated market value
$3,342,500
$3.18M - $3.51M
$13,507/mo
Price history
| Date | Event | Price |
|---|---|---|
| 6/10/2024 | Listed for sale | $3,495,000$2,161/sqft |
Source: StreetEasy #23048161 Report a problem | ||
| 11/15/2023 | Listing removed | $3,495,000$2,161/sqft |
Source: StreetEasy #4671339 Report a problem | ||
| 10/25/2023 | Price change | $3,495,000-4.4%$2,161/sqft |
Source: StreetEasy #4671339 Report a problem | ||
| 5/11/2022 | Listed for sale | $3,655,000$2,260/sqft |
Source: StreetEasy #4671339 Report a problem | ||
| 12/5/2020 | Listing removed | $3,655,000$2,260/sqft |
Source: Douglas Elliman #2113031 Report a problem | ||
| 9/25/2020 | Listed for sale | $3,655,000$2,260/sqft |
Source: Douglas Elliman #2113031 Report a problem | ||
Public tax history
| Year | Property taxes | Tax assessment |
|---|---|---|
| 2025 | $37,944 -1.5% | $282,355 -12.3% |
| 2024 | $38,503 -6.2% | $321,946 -6.7% |
| 2023 | $41,032 | $344,997 +1.5% |
| 2022 | -- | $339,895 +1.1% |
| 2021 | -- | $336,178 -9.7% |
| 2020 | -- | $372,350 +5.7% |
| 2019 | $39,678 | $352,108 |
Find assessor info on the county website
Monthly payment
Climate risks
Neighborhood: Gramercy
Nearby schools
GreatSchools rating
- 8/10P.S. 40 Augustus St.-GaudensGrades: PK-5Distance: 0.1 mi
- 8/10Jhs 104 Simon BaruchGrades: 6-8Distance: 0.2 mi
- NAAmerican Sign Language & English Secondary SchoolGrades: 9-12Distance: 0.2 mi
- $1,771,600-- bd-- ba1.1k sqft215 E 19th St APT 1A, New York, NY 10003Off Market
- $2,218,800-- bd-- ba1.4k sqft215 E 19th St APT 1B, New York, NY 10003Off Market
- $5,493,4003 bd4 ba2.7k sqft215 E 19th St #1C, New York, NY 10003Off Market
- $3,289,0002 bd2 ba2.1k sqft215 E 19th St APT 1E, New York, NY 10003Off Market
- $3,058,900-- bd-- ba2.1k sqft215 E 19th St APT 1F, New York, NY 10003Off Market
- $3,055,0001 bd3 ba2.4k sqft215 E 19th St #1G, New York, NY 10003For Sale
- $2,238,5001 bd2 ba1.3k sqft215 E 19th St APT 2A, New York, NY 10003Off Market
- $2,650,0002 bd3 ba1.5k sqft215 E 19th St #2B, New York, NY 10003For Sale
A local agent can set up tours, give advice and negotiate with sellers.
Similar homes
- $3,395,0002 bd3 ba1.7k sqftThe Tower At Gramercy Square, New York, NY 10003Active
 MLS ID #S1700359, Jason Walker, Listing by: Douglas Elliman. StreetEasy
 - $3,450,0002 bd4 ba1.8k sqftThe Tower At Gramercy Square, New York, NY 10003Active
 MLS ID #S1736906, Jason Walker, Listing by: Douglas Elliman. StreetEasy
 - $3,195,0002 bd3 ba1.7k sqftThe Tower At Gramercy Square, New York, NY 10003Active
 MLS ID #S1721279, Jason Walker, Listing by: Douglas Elliman. StreetEasy
 - $3,350,0003 bd2 ba1.9k sqft355 E 19th St #Penthouse, New York, NY 10003Active
 MLS ID #S1820473, Tamir Shemesh, Listing by: Nest Seekers International. StreetEasy
 - $2,370,0002 bd2 ba1.2k sqftThe Jefferson, New York, NY 10003ActiveMLS ID #S1827233, Lei Chen, Listing by: Corcoran. StreetEasy
- $3,335,0002 bd2 ba1.2k sqftMadison House, New York, NY 10016ActiveMLS ID #S1822670, Richard Hottinger, Listing by: Corcoran. StreetEasy
- $2,500,0002 bd2 ba1.5k sqft204 Forsyth St #4S, New York, NY 10002ActiveMLS ID #S1839230, Matthew Cohen, Listing by: Brown Harris Stevens. StreetEasy
- $3,500,0003 bd3 ba1.8k sqft249 E 50th St APT 7A, New York, NY 10022ActiveMLS ID #S1806207, Bar Oved, Listing by: Nolita Group. StreetEasy
- $3,795,0002 bd2 ba1.3k sqftMadison House, New York, NY 10016ActiveMLS ID #S1828435, Vickey Barron, Listing by: Compass. StreetEasy
- $3,350,0003 bd3 ba1.9k sqft200 E 62, New York, NY 10065ActiveMLS ID #S1835051, William Bekisz, Listing by: William J Farmer Inc. StreetEasy
- $2,070,0001 bd2 ba1.2k sqftThe Tower At Gramercy Square, New York, NY 10003ActiveMLS ID #S1833253, Jason Walker, Listing by: Douglas Elliman. StreetEasy
- $4,250,0002 bd3 ba1.8k sqftThe Grand Madison, New York, NY 10010ActiveMLS ID #S1833114, Jamie Gagliano, Listing by: Corcoran. StreetEasy
- $3,995,0002 bd3 ba1.5k sqft500 W 21st St APT 2G, New York, NY 10011ActiveMLS ID #S1833743, Richard Hottinger, Listing by: Corcoran. StreetEasy
- $3,995,0002 bd2 ba1.9k sqft49 Chambers, New York, NY 10007ActiveMLS ID #S1835652, Corey Benbasset, Listing by: SERHANT.. StreetEasy
- $3,150,0002 bd3 ba1.5k sqftOne West End, New York, NY 10023ActiveMLS ID #S1830553, Yanan Feng, Listing by: B Square Realty. StreetEasy
- $3,250,0003 bd3 ba1.9k sqftGeorgica, New York, NY 10028ActiveMLS ID #S1834252, Adam Rothman, Listing by: Douglas Elliman. StreetEasy
- $2,995,0002 bd3 ba1.5k sqft25 Park Row #12A, New York, NY 10038ActiveMLS ID #S1831721, James McGrath, Listing by: Yoreevo, LLC. StreetEasy
- $2,500,0003 bd2 ba1.3k sqft128 W 26th St Floor 2, New York, NY 10001ActiveMLS ID #S1832948, Corinne Cahlon, Listing by: Corcoran. StreetEasy
- $2,750,0002 bd3 ba1.3k sqftOne Essex Crossing, New York, NY 10002ActiveMLS ID #S1820395, Emre Bozkurt, Listing by: Platinum Forbes Global Properties. StreetEasy
- $2,000,0002 bd2 ba1.1k sqftOne48, New York, NY 10010ActiveMLS ID #S1828947, Holly Sose, Listing by: Corcoran. StreetEasy
