Skip main navigation
Sold for $793,000
Street View
  • $793,000

    215 East 235th Street, Bronx, NY 10470

    4beds
    2,410sqft
    Single Family Residence, Residential
    Built in 1930
    5,000 Square Feet Lot
    $809,700 Zestimate®
    $329/sqft
    $5,224 Estimated rent

    Home value

    $809,700

    $713,000 - $923,000

    $5,224/mo

    Zestimate® history
    Loading
    Loading...

    Owner options

    List your home for rent

    $5,224/mo

    Rent Zestimate®

    Find your next renter with Zillow Rental Manager. Plus, with online applications, you can quickly screen prospective tenants – for free.

    Learn more

    $5,224/mo

    Rent Zestimate®

    Refinance and save

    $4,845/mo

    Est. payment

    Refinancing to a lower rate could help reduce your monthly payments and save thousands over the life of the loan.

    See today's rates

    $4,845/mo

    Est. payment

    Explore your selling options

    Work with a Zillow partner agent

    Leverage their expertise and Zillow's premium Showcase listings to get your home seen by more buyers.

    Get started

    List with your own agent

    Get your home in front of millions of buyers by listing it on Zillow.

    Learn how to do it

    Sell it yourself

    Take full control of how buyers see your home on Zillow by listing For Sale by Owner (FSBO).

    List your home

    What's special

    Private backyard oasisBeautifully landscaped lotDetached two-car garageLong private drivewayClassic architectural touchesGenerous closet spaceSerene primary bedroom
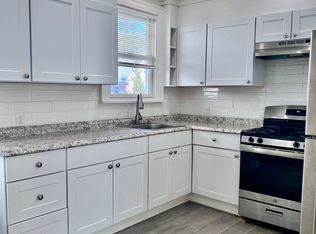
    True pride of ownership on display here, nestled away in the highly desirable Woodlawn section of the Bronx, just 25 minutes north of Manhattan, this wonderful 4-bedroom, 2.5-bath Colonial blends timeless charm with modern comfort. Perfectly situated on a beautifully landscaped lot, the property features your own long private driveway and a detached two-car garage, offering both privacy and convenience. Step inside through a welcoming entry foyer that opens to an expansive, sun-filled living room and a formal dining room—perfect for gatherings and entertaining. A bright sunroom provides a versatile space ideal for a home office, reading nook, or family room. The first floor is completed by a spacious kitchen and a tasteful powder room. Richly finished hardwood floors, detailed moldings, and classic architectural touches flow throughout, creating an inviting and elegant ambiance. Upstairs, the serene primary bedroom is complemented by three additional bedrooms and a beautifully maintained hall bath, along with generous closet space throughout. The finished third level offers two additional rooms and a full bath—perfect for use as guest quarters, a home office suite, or a creative studio. The lower level adds even more versatility, featuring space for a recreation or family room, along with laundry and utility areas. Step outside to your private backyard oasis—ideal for relaxing, gardening, or entertaining family and friends. A true commuter’s dream, this residence is just minutes from Metro-North trains, local and express buses, Van Cortlandt Park, shopping, dining, and major parkways. Offering the perfect balance of suburban comfort and city accessibility—with exceptionally low taxes and access to excellent public schools—this Woodlawn gem is the perfect place to call home.

    Zillow last checked:

    Listing updated:

    Listed by:

    Kieran Dwyer 914-629-7649,

    Double C Realty 914-776-1670

    Bought with:

    Felicia N. Copeland, 10401345672

    YourHomeSold Guaranteed Realty

    Source: OneKey® MLS as distributed by MLS GRID,MLS#: 931836MLS Logo

    Facts & features

    Interior

    Bedrooms & bathrooms
    • Bedrooms: 4
    • Bathrooms: 3
    • Full bathrooms: 2
    • 1/2 bathrooms: 1
    Other
    • Description: Entry Foyer, Living room, Sun Room, Formal Dining Room, Kitchen, Powder room
    • Level: First
    Other
    • Description: Primary Bedroom, Bedroom, Bedroom, Bedroom, Hall Bathroom
    • Level: Second
    Other
    • Description: Recreation Room, Bonus room, Bathroom, Storage area
    • Level: Third
    Other
    • Description: Finished rooms- ideal for a Family room, tons of storage, Utility room, Laundry Access
    • Level: Basement
    Heating
    • Has Heating (Unspecified Type)
    Cooling
    • Wall/Window Unit(s)
    Appliances
    • Included: Gas Range, Refrigerator
    • Laundry: Washer/Dryer Hookup, In Basement
    Features
    • Ceiling Fan(s), Entrance Foyer, Formal Dining, Natural Woodwork, Original Details, Walk Through Kitchen
    • Flooring: Hardwood
    • Windows: Aluminum Frames
    • Basement: Full,Partially Finished,Storage Space
    • Attic: Storage
    • Has fireplace: No
    Interior area
    • Total structure area: 2,410
    • Total interior livable area: 2,410 sqft

    Property

    Parking
    • Total spaces: 4
    • Parking features: Driveway, Garage, Garage Door Opener
    • Garage spaces: 2
    • Has uncovered spaces: Yes
    Features
    • Levels: Three Or More
    Lot
    • Size: 5,000 Square Feet
    Details
    • Parcel number: 033760098
    • Special conditions: None

    Construction

    Type & style
    • Home type: SingleFamily
    • Architectural style: Colonial
    • Property subtype: Single Family Residence, Residential
    Materials
    • Foundation: Stone
    Condition
    • Year built: 1930

    Utilities & green energy

    • Sewer: Public Sewer
    • Water: Public
    • Utilities for property: Electricity Connected, Natural Gas Connected, Sewer Connected, Water Connected

    Community & HOA

    HOA
    • Has HOA: No
    Location
    • Region: Bronx

    Financial & listing details

    • Price per square foot: $329/sqft
    • Tax assessed value: $51,540
    • Annual tax amount: $7,765
    • Date on market: 11/6/2025
    • Cumulative days on market: 11 days
    • Listing agreement: Exclusive Right To Sell
    • Electric utility on property: Yes

    Price history

    DateEventPrice
    2/19/2026Sold$793,000+0.5%$329/sqft
    Source: OneKey® MLS as distributed by MLS GRID #931836 Report a problem
    12/22/2025Pending sale$789,000$327/sqft
    Source: OneKey® MLS as distributed by MLS GRID #931836 Report a problem
    11/18/2025Listing removed$789,000$327/sqft
    Source: OneKey® MLS as distributed by MLS GRID #931836 Report a problem
    11/6/2025Listed for sale$789,000$327/sqft
    Source: OneKey® MLS as distributed by MLS GRID #931836 Report a problem
    9/20/2018Listing removed$2,370$1/sqft
    Source: Anchor Associates Report a problem
    8/20/2018Listed for rent$2,370$1/sqft
    Source: Anchor Associates Report a problem

    Public tax history

    YearProperty taxesTax assessment
    2025$7,757 $51,540 -0.8%
    2024$7,757 +1.3%$51,960 -0.3%
    2023$7,657 $52,140 +7%
    2022-- $48,720 -4.8%
    2021-- $51,180 +14.5%
    2020$6,812 $44,700 +21.3%
    2019$6,812 +3.7%$36,840 +17.3%
    2018$6,572 +8.8%$31,418 +6%
    2017$6,042 +6.7%$29,640 +4.7%
    2016$5,661 $28,320 +5.6%
    2015$5,661 +39.3%$26,820
    2014$4,064 $26,820 -15%
    2013-- $31,549 +6%
    2012-- $29,764 +6%
    2011-- $28,080 -0.9%
    2010-- $28,339 +5.5%
    2009-- $26,872 +1.3%
    2008-- $26,533 +6%
    2007-- $25,032 +6%
    2006-- $23,616
    2005-- $23,616 +5.5%
    2004-- $22,394 +1.3%
    2003-- $22,111 +6%
    2002-- $20,860 +6%
    2001-- $19,680
    2000-- $19,680
    Find assessor info on the county website

    Neighborhood: Woodlawn

    Nearby schools

    GreatSchools rating
    Schools provided by the listing agent
    • Elementary: Contact Agent
    • High: Contact Agent

    Source: OneKey® MLS as distributed by MLS GRID. This data may not be complete. We recommend contacting the local school district to confirm school assignments for this home.