Skip main navigation
Off market
  • Tax assessed value
    $32,724,000

    215 E 24th St APT 116, New York, NY 10010

    1beds
    990sqft
    Cooperative
    Built in 1976
    -- sqft lot
    $-- Zestimate®
    $33,055/sqft
    $3,776 Estimated rent

    Home value

    Not available

    Estimated sales range

    Not available

    $3,776/mo

    Zestimate® history
    Loading
    Loading...

    Owner options

    List your home for rent

    $3,776/mo

    Rent Zestimate®

    Find your next renter with Zillow Rental Manager. Plus, with online applications, you can quickly screen prospective tenants – for free.

    Learn more

    $3,776/mo

    Rent Zestimate®

    Refinance and save

    $176,989/mo

    Est. payment

    Refinancing to a lower rate could help reduce your monthly payments and save thousands over the life of the loan.

    See today's rates

    $176,989/mo

    Est. payment

    Explore your selling options

    Work with a Zillow partner agent

    Leverage their expertise and Zillow's premium Showcase listings to get your home seen by more buyers.

    Get started

    List with your own agent

    Get your home in front of millions of buyers by listing it on Zillow.

    Learn how to do it

    Sell it yourself

    Take full control of how buyers see your home on Zillow by listing For Sale by Owner (FSBO).

    List your home

    What's special

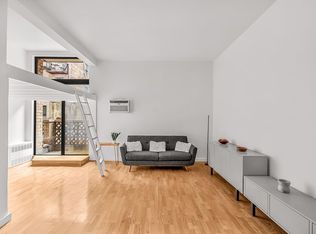
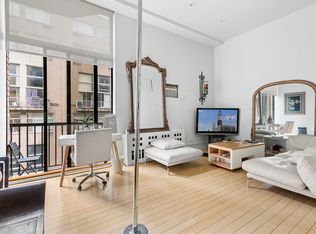
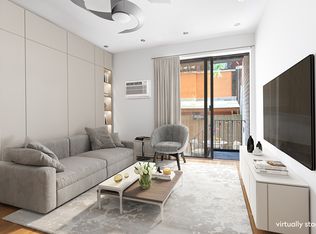
    Gorgeous Multi-level Loft Home From the moment you enter this stunning, one-of-a-kind loft, youll feel the warmth and charm of its hardwood floors, rustic wooden shelves and staircases juxtaposed against the cool, modern glass railings, exposed iron foundation beams and brick from the J.M Horton Ice Cream Factory that once occupied this location. Whether you enter through the lobby or through your own private street entrance, you will be instantly transported into a captivating and highly versatile, open, living space that is as inviting as it is attractive. The first level features a recently renovated kitchen with wood cabinetry, granite countertops, stainless steel appliances, including a dishwasher and subway glass-tiled backsplash, as well as ample room for a breakfast or lunch nook adjacent to the kitchen. The bathroom is updated with slate tiles on the walls and floors and a stylish ceramic bowl sink. There are two large closets on this level. The second level features a large multi-use living and dining area with exposed brick, in-wall air conditioning and built-in shelves. The top level is highlighted by a vaulted ceiling, Juliet balcony and master bedroom featuring an entire wall of chrome closet organizers hidden behind frosted glass panels. Plus, youll find a spacious multi-purpose room with its own frosted glass panel closet and built-in shelves that can serve as a second bedroom, home office, living room or study. All of this at Penny Lane, one of the city's most distinctive buildings. Located minutes from Gramercy Park, Madison Square Park, the Flatiron district, and Union Square, this apartment is two blocks from the 6 train and just steps away from many popular restaurants, bars and shops including Gramercy Tavern and Eleven Madison. Each floor has two laundry rooms. Youll also enjoy an expansive, landscaped roof deck with amazing views of the Chrysler, Met Life and Empire State Buildings, 24-hour doorman, on-site garage, storage, bike storage, video security, package room and one of the most extensive dedicated recycling rooms in any NYC coop. Very attentive and friendly live-in super and staff all contribute to making this a great apartment in New York. No guarantors. No pied-a-terres. Cats are welcome but the building does not permit dogs.

    This property is off market, which means it's not currently listed for sale or rent on Zillow. This may be different from what's available on other websites or public sources.
    Facts & features

    Interior

    Bedrooms & bathrooms
    • Bedrooms: 1
    • Bathrooms: 1
    • Full bathrooms: 1
    Appliances
    • Included: Dishwasher
    Interior area
    • Total interior livable area: 990 sqft

    Property

    Details
    • Parcel number: 009050006116

    Construction

    Type & style
    • Home type: Cooperative
    Condition
    • Year built: 1976

    Community & HOA

    Community
    • Features: Doorman
    HOA
    • Has HOA: Yes
    • HOA fee: $1,783 monthly
    Location
    • Region: New York

    Financial & listing details

    • Price per square foot: $33,055/sqft
    • Tax assessed value: $32,724,000
    • Annual tax amount: $1,465,059

    Price history

    DateEventPrice
    3/24/2021Listing removed--
    Source: Owner Report a problem
    1/4/2021Sold$680,000-19.9%$687/sqft
    Source: Public Record Report a problem
    3/30/2018Listing removed$849,000$858/sqft
    Source: Mont Sky Real Estate #2265186 Report a problem
    3/15/2018Listed for sale$849,000$858/sqft
    Source: Owner Report a problem

    Public tax history

    YearProperty taxesTax assessment
    2019-- --
    2018$1,465,059 $14,725,800 +21.4%
    2017-- $12,125,250
    Find assessor info on the county website

    Neighborhood: Kips Bay

    Nearby schools

    GreatSchools rating