Skip main navigation
Off market
  • $821,600

    215 E 24th St APT 127, Manhattan, NY 10010

    1beds
    950sqft
    Cooperative
    Built in 1976
    -- sqft lot
    $821,600 Zestimate®
    $865/sqft
    $4,459 Estimated rent

    Home value

    $821,600

    $756,000 - $887,000

    $4,459/mo

    Zestimate® history
    Loading
    Loading...

    Owner options

    List your home for rent

    $4,459/mo

    Rent Zestimate®

    Find your next renter with Zillow Rental Manager. Plus, with online applications, you can quickly screen prospective tenants – for free.

    Learn more

    $4,459/mo

    Rent Zestimate®

    Refinance and save

    $6,686/mo

    Est. payment

    Refinancing to a lower rate could help reduce your monthly payments and save thousands over the life of the loan.

    See today's rates

    $6,686/mo

    Est. payment

    Explore your selling options

    Work with a Zillow partner agent

    Leverage their expertise and Zillow's premium Showcase listings to get your home seen by more buyers.

    Get started

    List with your own agent

    Get your home in front of millions of buyers by listing it on Zillow.

    Learn how to do it

    Sell it yourself

    Take full control of how buyers see your home on Zillow by listing For Sale by Owner (FSBO).

    List your home

    What's special

    High ceilingsEat-in kitchenSeparate dining area

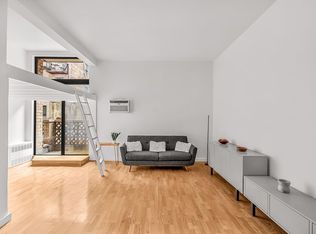
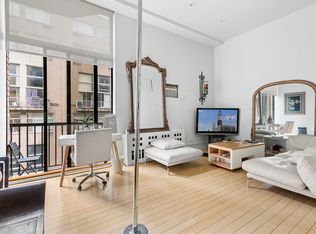
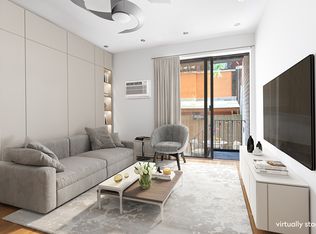
    This cavernous loft-like interior space with a spectacular outdoor terrace is a must see. This 950 sq. ft. one-bedroom triplex with soaring 18' ceilings features a private 416 sq. ft. terrace, home-office (possible 2nd bedroom) plus a sleeping-loft. When you enter this mezzanine level apartment your eyes are drawn up to the sky-high ceilings in the living room and outside to the terrace. The expansive living room can easily accommodate a separate dining area and has convenient slider access to the fabulous terrace. The king-sized bedroom has 18' high ceilings, an extra large customized ELFA closet and a sliding door out to the terrace. Both living room and bedroom are extraordinarily spacious and have their own through-wall air conditioners. The eat-in kitchen is equipped with stainless steel appliances, granite counter-tops and plenty of space for a four-top table. The home office overlooks the living room, has two closets and additional built-in storage. The sleeping loft is that perfect "bonus" space for sleeping, a playroom or for additional storage. This is not your cookie-cutter apartment. The apartment has been professionally painted, cleaned and is move-in ready. Building features include 24/7 doorman, laundry on every floor, live-in super, rooftop deck, onsite garage (special monthly rates for shareholders), bike storage area and additional storage is available for a fee. Pet policy is CATS ONLY and subletting is permitted. The Penny Lane Cooperative, formerly the J.M. Horton Ice Cream Factory in the 1920's, is conveniently located between 2nd & 3rd Avenue, only a half block away from the uptown 3rd Avenue bus, downtown 2nd Avenue bus, crosstown bus at 23rd Street and just a two-block walk to the 6-train at Park Avenue South. 3rd Avenue offers a plethora of fantastic restaurants and cuisine options to choose from and Madison Square Park is just a stone's throw away.

    This property is off market, which means it's not currently listed for sale or rent on Zillow. This may be different from what's available on other websites or public sources.
    Facts & features

    Interior

    Bedrooms & bathrooms
    • Bedrooms: 1
    • Bathrooms: 1
    • Full bathrooms: 1
    Appliances
    • Included: Dishwasher
    Interior area
    • Total interior livable area: 950 sqft

    Property

    Details
    • Parcel number: 0090500061019785127

    Construction

    Type & style
    • Home type: Cooperative
    Condition
    • Year built: 1976

    Community & HOA

    Community
    • Features: Doorman
    HOA
    • Has HOA: Yes
    • HOA fee: $2,276 monthly
    Location
    • Region: Manhattan

    Financial & listing details

    • Price per square foot: $865/sqft

    Price history

    DateEventPrice
    11/10/2021Sold$830,000-5%$874/sqft
    Source: Public Record Report a problem
    8/26/2021Pending sale$874,000$920/sqft
    Source: StreetEasy Report a problem
    7/8/2021Price change$874,000-2.8%$920/sqft
    Source: StreetEasy Report a problem
    5/14/2021Listed for sale$899,000+36.9%$946/sqft
    Source: StreetEasy Report a problem
    11/6/2010Sold$656,771$691/sqft
    Source: Public Record Report a problem

    Public tax history

    YearProperty taxesTax assessment
    2010-- --
    2009-- --
    Find assessor info on the county website

    Neighborhood: Kips Bay

    Nearby schools

    GreatSchools rating