This beautifully updated 3-bedroom home offers a layout made for easy living, with the primary suite down and two generously sized bedrooms plus a full bath up. Freshly refinished hardwood floors throughout. The drainage systems around and under the house have been upgraded. The remodeled kitchen showcases stone countertops, a tile backsplash, farmhouse sink, and stainless appliances, a large breakfast bar and contrasting island. The primary suite features a spa-inspired bath featuring dual vanities, a soaking tub, and a glass-enclosed shower, plus a custom walk-in closet with built-ins. A versatile game room/flex space adds even more room to spread out, and the upstairs secondary bath has been updated with stylish tile, modern fixtures, and quartz counters. Outside, the property is fully fenced front and back, and outdoor living shines with a brick-paver patio, pergola-covered seating, and multiple spots to entertain or unwind. A detached garage off the alley completes the home.
Pending
$899,500
215 E 26th St, Houston, TX 77008
3beds
2,462sqft
Single Family Residence
Built in 1920
5,998 Square Feet Lot
$896,000 Zestimate®
$365/sqft
$-- HOA
What's special
Modern fixturesPergola-covered seatingBrick-paver patioStainless appliancesQuartz countersContrasting islandPrimary suite down
- 28 days
- 327
- 32
Likely to sell faster than
Zillow last checked:
Listing updated:
Listed by:
David Houston TREC #0535397 713-705-3180,
New Leaf Real Estate
Source: HAR,MLS#: 63321871
Facts & features
Interior
Bedrooms & bathrooms
- Bedrooms: 3
- Bathrooms: 3
- Full bathrooms: 2
- 1/2 bathrooms: 1
Primary bedroom
- Level: First
- Area: 224
- Dimensions: 16x14
Bedroom
- Level: Second
- Area: 156
- Dimensions: 13x12
Bedroom
- Level: Second
- Area: 143
- Dimensions: 13x11
Dining room
- Level: First
- Area: 140
- Dimensions: 14x10
Game room
- Level: Second
- Area: 140
- Dimensions: 14x10
Kitchen
- Level: First
- Area: 225
- Dimensions: 15x15
Living room
- Level: First
- Area: 399
- Dimensions: 21x19
Utility room
- Level: First
Heating
- Natural Gas, Zoned
Cooling
- Ceiling Fan(s), Electric, Zoned
Appliances
- Included: Disposal, Dryer, Refrigerator, Washer, Wine Refrigerator, Gas Oven, Trash Compactor, Microwave, Gas Cooktop, Dishwasher
- Laundry: Gas Dryer Hookup, Washer Hookup
Features
- Crown Molding, Dry Bar, High Ceilings, Wired for Sound, 2 Bedrooms Up, En-Suite Bath, Primary Bed - 1st Floor, Walk-In Closet(s)
- Flooring: Carpet, Tile, Wood
- Windows: Window Coverings
- Number of fireplaces: 1
- Fireplace features: Gas Log, Wood Burning
Interior area
- Total structure area: 2,462
- Total interior livable area: 2,462 sqft
Property
Parking
- Total spaces: 2
- Parking features: Garage, Additional Parking, Electric Gate, Garage Door Opener, Driveway
- Attached garage spaces: 2
Features
- Stories: 2
- Patio & porch: Covered, Patio/Deck, Porch
- Exterior features: Side Yard, Sprinkler System
- Fencing: Back Yard
Lot
- Size: 5,998 Square Feet
- Features: Back Yard, Subdivided, 0 Up To 1/4 Acre
Details
- Parcel number: 0350870330021
Construction
Type & style
- Home type: SingleFamily
- Architectural style: Traditional
- Property subtype: Single Family Residence
Materials
- Cement Siding
- Foundation: Pillar/Post/Pier
- Roof: Composition
Condition
- New construction: No
- Year built: 1920
Utilities & green energy
- Sewer: Public Sewer
- Water: Public
Green energy
- Energy efficient items: HVAC
Community & HOA
Community
- Subdivision: Sunset Heights
Location
- Region: Houston
Financial & listing details
- Price per square foot: $365/sqft
- Tax assessed value: $969,657
- Annual tax amount: $21,166
- Date on market: 9/10/2026
- Listing terms: Cash,Conventional,Other
- Ownership: Full Ownership
- Road surface type: Concrete, Curbs
Estimated market value
$896,000
$851,000 - $941,000
$3,204/mo
Price history
| Date | Event | Price |
|---|---|---|
| 9/21/2026 | Pending sale | $899,500$365/sqft |
Source:  HAR #63321871 Report a problem HAR #63321871 Report a problem | ||
| 9/10/2026 | Listed for sale | $899,500$365/sqft |
Source: HAR #63321871 Report a problem | ||
| 7/19/2026 | Listing removed | $899,500$365/sqft |
Source: HAR #52420437 Report a problem | ||
| 5/13/2026 | Listed for sale | $899,500-5.3%$365/sqft |
Source: HAR #52420437 Report a problem | ||
| 5/12/2026 | Listing removed | $949,500$386/sqft |
Source: HAR #36896736 Report a problem | ||
| 4/25/2026 | Listed for sale | $949,500$386/sqft |
Source: HAR #36896736 Report a problem | ||
| 4/17/2026 | Pending sale | $949,500$386/sqft |
Source: HAR #36896736 Report a problem | ||
| 4/10/2026 | Listed for sale | $949,500+18.8%$386/sqft |
Source: HAR #36896736 Report a problem | ||
| 8/4/2020 | Sold | -- |
Source: Agent Provided Report a problem | ||
| 7/10/2020 | Pending sale | $799,000$325/sqft |
Source: Circa Real Estate #90064637 Report a problem | ||
| 6/26/2020 | Listed for sale | $799,000+10.2%$325/sqft |
Source: Circa Real Estate #90064637 Report a problem | ||
| 1/5/2016 | Sold | -- |
Source: Agent Provided Report a problem | ||
| 10/1/2015 | Listed for sale | $725,000+48%$294/sqft |
Source: Martha Turner Sotheby''s International Realty #80450118 Report a problem | ||
| 4/20/2015 | Listing removed | $489,900$199/sqft |
Source: In Town Properties #5546744 Report a problem | ||
| 4/4/2015 | Listed for sale | $489,900$199/sqft |
Source: In Town Properties #5546744 Report a problem | ||
Public tax history
| Year | Property taxes | Tax assessment |
|---|---|---|
| 2025 | $15,285 +5.6% | $969,657 +6% |
| 2024 | $14,474 +4.7% | $915,000 -6.2% |
| 2023 | $13,825 -2.2% | $975,839 +18.5% |
| 2022 | $14,133 | $823,653 +4.8% |
| 2021 | -- | $785,860 +14.2% |
| 2020 | $12,964 +4.7% | $688,335 +5.6% |
| 2019 | $12,381 +4.3% | $652,052 +8.8% |
| 2018 | $11,866 | $599,090 |
| 2017 | $11,866 -0.1% | $599,090 |
| 2016 | $11,877 +33.2% | $599,090 +7.5% |
| 2015 | $8,919 | $557,256 +14.4% |
| 2014 | $8,919 | $487,156 +21.8% |
| 2013 | -- | $400,123 |
| 2012 | -- | $400,123 |
| 2011 | -- | $400,123 +6.8% |
| 2010 | -- | $374,727 +15.2% |
| 2009 | -- | $325,289 +52.7% |
| 2008 | -- | $212,963 +5% |
| 2007 | -- | $202,738 +4% |
| 2006 | -- | $195,000 |
| 2005 | -- | $195,000 +20.7% |
| 2004 | -- | $161,600 +22.4% |
| 2003 | -- | $132,000 +0.8% |
| 2002 | -- | $131,000 -0.5% |
| 2001 | -- | $131,600 +47.4% |
| 2000 | -- | $89,300 |
Find assessor info on the county website
Monthly payment
Est. payment
Payment breakdown
Explore the cost of this home by adjusting the details. Changes won't be saved.Climate risks
Neighborhood: Greater Heights
Nearby schools
Schools provided by the listing agent
- Elementary: Helms Elementary School
- Middle: Hamilton Middle School (Houston)
- High: Heights High School
Source: HAR. This data may not be complete. We recommend contacting the local school district to confirm school assignments for this home.

Similar homes
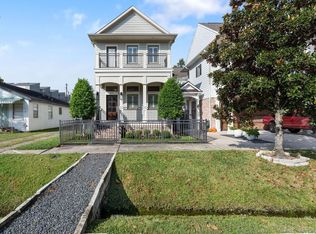
- $859,0003 bd3 ba3k sqft113 E 26th St #A, Houston, TX 77008For Sale
 MLS ID #3840107, Victor Flores, Compass RE Texas, LLC - The Woodlands. HAR
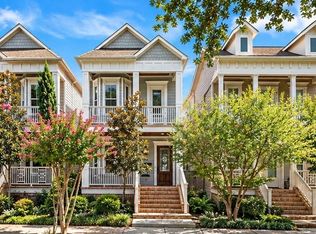
 - $899,9003 bd3 ba2.6k sqft813 Ashland St, Houston, TX 77007For Sale
 MLS ID #97037964, Kyle Hatcher, Hatch Agency Real Estate. HAR
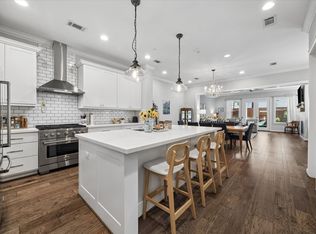
 - $729,0003 bd4 ba2.3k sqft218 E 27th St #A, Houston, TX 77008For Sale
 MLS ID #88347005, Jessica Burton, Compass RE Texas, LLC - The Heights. HAR
 - $710,0003 bd4 ba2.6k sqft118 E 27th St #B, Houston, TX 77008For Sale
 MLS ID #37855844, Christopher O'Docharty, Corcoran Prestige Realty. HAR
