Skip main navigation
For sale
  • $825,000

    215 E 45th Street, Savannah, GA 31405

    3beds
    2,624sqft
    : 
    Loading
    Get pre-qualified
    Single Family Residence
    Built in 1912
    6,299 Square Feet Lot
    $-- Zestimate®
    $314/sqft
    $-- HOA

    What's special

    Massive brick fireplaceFully fenced rear yardLarge walk-out balconyScreen porchTwo additional sitting roomsCeiling beams
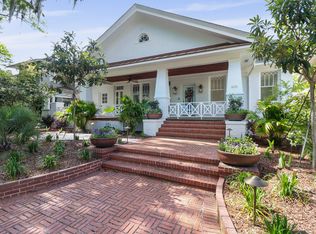
    Now with new HVAC systems throughout, and new rear porch with copper roof and custom privacy fence! With its broad, deep wrap around porch, large walk-out balcony, screen porch, and porch off the kitchen and fully fenced rear yard, this Craftsman home is built for enjoying our beautiful Savannah climate. Restoration work in 2024-2025 and just a block from Guckenheimer Park on tree-lined 45th St. this unique gem stands among some of the best Historic Ardsley Park homes. Electric has been updated, plaster has been repaired and original Heart Pine woodwork refinished and varnished throughout. Antique Arts & Crafts light fixtures grace the home with Quezal, Steuben & slag glass shades. A massive brick fireplace, ceiling beams & built-in bookshelves in the living room create a warm, inviting atmosphere. Two additional sitting rooms offer flexibility, & there is a new full bath with shower on the main. The kitchen has Maple cabinets and granite counters. The upstairs primary bedroom has a fireplace, an ensuite bath with a tub/shower combo, a dressing room & two closets. Two additional bedrooms feature large closets; one has a trunk room ideal for office use. The second bath is fully tiled with a tub & separate shower. The generous front porch & walk-out balcony features a new built-in copper gutter, historic railing & copper capped pergola. Add your own touches and enjoy this beautiful home!
    81 days
    |
    1,770
    |
    138
    |

    Zillow last checked:

    Listing updated:

    Listed by:

    Michael P. Brannin 912-604-8548,

    Seabolt Real Estate,

    Craig A. Simpson 912-604-7901,

    Seabolt Real Estate

    Source: Hive MLS,MLS#: SA349624MLS LogoOriginating MLS: Savannah Multi-List Corporation

    Loading...

      Facts & features

      Interior

      Bedrooms & bathrooms
      • Bedrooms: 3
      • Bathrooms: 3
      • Full bathrooms: 3
      Primary bedroom
      • Features: Fireplace
      • Level: Upper
      • Dimensions: 16.6 x 12.11
      Bedroom 2
      • Level: Upper
      • Dimensions: 14.11 x 11.1
      Bedroom 3
      • Level: Upper
      • Dimensions: 13.2 x 11.1
      Primary bathroom
      • Level: Upper
      • Dimensions: 8.10 x 7
      Bathroom 2
      • Level: Main
      • Dimensions: 4.2 x 9.6
      Bathroom 3
      • Level: Upper
      • Dimensions: 13.4 x 8.4
      Den
      • Features: Bookcases
      • Level: Main
      • Dimensions: 9.11 x 9.10
      Dining room
      • Level: Main
      • Dimensions: 15.7 x 12.4
      Family room
      • Level: Main
      • Dimensions: 13 x 11.7
      Kitchen
      • Level: Main
      • Dimensions: 23.3 x 10.7
      Living room
      • Features: Fireplace
      • Level: Main
      • Dimensions: 22 x 13.1
      Office
      • Level: Upper
      • Dimensions: 10.10 x 6.3
      Other
      • Level: Upper
      • Dimensions: 6.8 x 6.1
      Other
      • Level: Main
      • Dimensions: 15.2 x 9.3
      Other
      • Level: Upper
      • Dimensions: 11.9 x 5.11
      Heating
      • Central, Forced Air, Natural Gas
      Cooling
      • Central Air, Electric, Heat Pump
      Appliances
      • Included: Some Electric Appliances, Dishwasher, Disposal, Gas Water Heater, Microwave, Oven, Range, Range Hood, Dryer, Refrigerator, Washer
      • Laundry: In Kitchen
      Features
      • Breakfast Bar, Built-in Features, Ceiling Fan(s), Galley Kitchen, High Ceilings, Jetted Tub, Primary Suite, Pull Down Attic Stairs, Tub Shower, Upper Level Primary, Vanity
      • Basement: Exterior Entry,Unfinished
      • Attic: Pull Down Stairs
      • Number of fireplaces: 1
      • Fireplace features: Decorative, Living Room, Masonry, Master Bedroom, Wood Burning
      • Common walls with other units/homes: No Common Walls
      Interior area
      • Total interior livable area: 2,624 sqft

      Property

      Parking
      • Parking features: On Street
      • Has uncovered spaces: Yes
      Features
      • Patio & porch: Porch, Balcony, Front Porch, Screened
      • Exterior features: Balcony
      • Fencing: Vinyl,Wood,Privacy,Yard Fenced
      Lot
      • Size: 6,299 Square Feet
      • Features: Alley, Back Yard, City Lot, Garden, Interior Lot, Level, Private
      Details
      • Additional structures: Outbuilding, Storage
      • Parcel number: 2008704004
      • Zoning: R6
      • Zoning description: Single Family
      • Special conditions: Standard

      Construction

      Type & style
      • Home type: SingleFamily
      • Architectural style: Bungalow,Traditional
      • Property subtype: Single Family Residence
      Materials
      • Frame, Stucco, Wood Siding
      • Foundation: Pillar/Post/Pier, Raised
      • Roof: Asphalt,Composition,Copper,Other
      Condition
      • New construction: No
      • Year built: 1912

      Utilities & green energy

      • Electric: 220 Volts
      • Sewer: Public Sewer
      • Water: Public
      • Utilities for property: Cable Available

      Community & HOA

      Community
      • Features: Park, Street Lights, Sidewalks, Trails/Paths, Walk to School, Curbs, Gutter(s)
      • Subdivision: Ardsley Park
      HOA
      • Has HOA: No
      Location
      • Region: Savannah

      Financial & listing details

      • Price per square foot: $314/sqft
      • Annual tax amount: $6,756
      • Date on market: 4/17/2026
      • Cumulative days on market: 82 days
      • Listing agreement: Exclusive Right To Sell
      • Listing terms: Cash,Conventional,VA Loan
      • Inclusions: Ceiling Fans, Dryer, Refrigerator, Washer
      • Ownership type: Homeowner/Owner
      • Road surface type: Asphalt, Paved

        Estimated market value

        Not available

        Estimated sales range

        Not available

        $3,278/mo

        Price history

        DateEventPrice
        5/14/2026Listed for sale$825,000$314/sqft
        Source: Hive MLS #SA349624 Report a problem
        4/27/2026Contingent$825,000$314/sqft
        Source: Hive MLS #SA349624 Report a problem
        4/17/2026Listed for sale$825,000-2.8%$314/sqft
        Source: Hive MLS #SA349624 Report a problem
        7/31/2025Price change$849,000-1.2%$324/sqft
        Source: Hive MLS #326250 Report a problem
        6/12/2025Listed for sale$859,000-2.9%$327/sqft
        Source: Hive MLS #326250 Report a problem
        3/1/2025Listing removed$885,000$337/sqft
        Source: Hive MLS #312254 Report a problem
        12/10/2024Price change$885,000-1.6%$337/sqft
        Source: Hive MLS #312254 Report a problem
        9/20/2024Listed for sale$899,000+53.4%$343/sqft
        Source: Hive MLS #312254 Report a problem
        12/13/2019Sold$586,000$223/sqft
        Source: Hive MLS #SA214498 Report a problem

        Public tax history

        Tax history is unavailable.

        Monthly payment

        Est. payment

        Payment breakdown

        Explore the cost of this home by adjusting the details. Changes won't be saved.
        All calculations are estimates and provided by Zillow, Inc. for informational purposes only. Actual amounts may vary.
        HOA fees may include property taxes on listings classified as Co-Ops. Contact the listing agent and/or owner for fee details.
        Mortgage interest rates are dependent on a number of factors, including credit score, down payment, and repayment length. Interest rate data provided by Zillow Group Marketplace, Inc. as of 1/1/1970 from various mortgage lenders with which we have lead or other similar arrangements; the Estimated Payment is an average of those rates.
        See how much you could borrow to make a competitive offer.

        Climate risks

        Neighborhood: Ardsley Park

        Getting around

        80 / 100
        Very Walkable
        85 / 100
        Very Bikeable

        Nearby schools

        GreatSchools rating

        A local agent can set up tours, give advice and negotiate with sellers.

        Browse local experts

        Similar homes

        Skip to the end of the carouselSkip to the beginning of the carousel