Skip main navigation
Closed
  • $245,000

    215 E 4th St, Lockport, IL 60441

    5beds
    1,760sqft
    Single Family Residence
    Built in 1928
    8,712 Square Feet Lot
    $265,500 Zestimate®
    $139/sqft
    $2,977 Estimated rent

    Home value

    $265,500

    $252,000 - $279,000

    $2,977/mo

    Zestimate® history
    Loading
    Loading...

    Owner options

    List your home for rent

    $2,977/mo

    Rent Zestimate®

    Find your next renter with Zillow Rental Manager. Plus, with online applications, you can quickly screen prospective tenants – for free.

    Learn more

    $2,977/mo

    Rent Zestimate®

    Refinance and save

    $1,880/mo

    Est. payment

    Refinancing to a lower rate could help reduce your monthly payments and save thousands over the life of the loan.

    See today's rates

    $1,880/mo

    Est. payment

    Explore your selling options

    Work with a Zillow partner agent

    Leverage their expertise and Zillow's premium Showcase listings to get your home seen by more buyers.

    Get started

    List with your own agent

    Get your home in front of millions of buyers by listing it on Zillow.

    Learn how to do it

    Sell it yourself

    Take full control of how buyers see your home on Zillow by listing For Sale by Owner (FSBO).

    List your home

    What's special

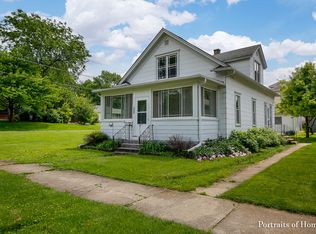
    First-floor bedroomWhole-house fanOne-car heated garageFive-bedroom two-bath home
    Space to spread out, room to make it your own, and a location that puts you near the heart of historic Lockport! This five-bedroom, two-bath home offers flexibility for everyday living, overnight guests, a home office, or whatever your next chapter calls for. A one-car heated garage adds practical convenience, while the nice yard offers room to garden, gather, or simply enjoy a little time outside. Inside, a first-floor bedroom and accessibility features, including ramps and grab bars, offer added convenience and flexibility. Hardwood floors in the upstairs bedrooms add potential warmth and character, while a whole-house fan adds to the home's functionality. The home could use some updating and finishing touches, giving the next owner an opportunity to bring their own taste and ideas to the spaces they'll use every day. Historic downtown Lockport's shops, dining and local attractions are nearby, along with the I&M Canal walking and biking trail. The Milne Grove and Kelvin Grove schools are also part of the surrounding community, adding to the local conveniences. Bring your ideas, roll up your sleeves, and help this home begin its next chapter.

    Zillow last checked:

    Listing updated:

    Listed by:

    Jim Ludes 815-712-7786,

    Hexagon Real Estate

    Bought with:

    Lynn Herrington

    Realty Representatives Inc

    Source: MRED as distributed by MLS GRID,MLS#: 12777307MLS Logo

    Facts & features

    Interior

    Bedrooms & bathrooms
    • Bedrooms: 5
    • Bathrooms: 2
    • Full bathrooms: 2
    Rooms
    • Room types: Bedroom 5, Breakfast Room, Enclosed Porch
    Primary bedroom
    • Features: Flooring (Carpet), Window Treatments (All)
    • Level: Main
    • Area: 132 Square Feet
    • Dimensions: 11X12
    Bedroom 2
    • Features: Flooring (Hardwood), Window Treatments (All)
    • Level: Second
    • Area: 140 Square Feet
    • Dimensions: 10X14
    Bedroom 3
    • Features: Flooring (Hardwood), Window Treatments (All)
    • Level: Second
    • Area: 130 Square Feet
    • Dimensions: 10X13
    Bedroom 4
    • Features: Flooring (Carpet), Window Treatments (All)
    • Level: Second
    • Area: 117 Square Feet
    • Dimensions: 13X9
    Bedroom 5
    • Features: Flooring (Hardwood), Window Treatments (All)
    • Level: Second
    • Area: 117 Square Feet
    • Dimensions: 13X9
    Breakfast room
    • Features: Flooring (Vinyl), Window Treatments (All)
    • Level: Main
    • Area: 108 Square Feet
    • Dimensions: 9X12
    Dining room
    • Features: Flooring (Vinyl), Window Treatments (All)
    • Level: Main
    • Area: 144 Square Feet
    • Dimensions: 12X12
    Enclosed porch
    • Features: Flooring (Vinyl), Window Treatments (All)
    • Level: Main
    • Area: 161 Square Feet
    • Dimensions: 23X7
    Kitchen
    • Features: Kitchen (Pantry-Closet), Flooring (Vinyl), Window Treatments (All)
    • Level: Main
    • Area: 209 Square Feet
    • Dimensions: 11X19
    Living room
    • Features: Flooring (Carpet), Window Treatments (All)
    • Level: Main
    • Area: 192 Square Feet
    • Dimensions: 12X16
    Heating
    • Forced Air
    Cooling
    • Central Air
    Appliances
    • Included: Range, Microwave, Refrigerator, Washer, Dryer
    Features
    • 1st Floor Bedroom, 1st Floor Full Bath, Built-in Features
    • Flooring: Hardwood
    • Windows: Screens
    • Basement: Unfinished,Crawl Space,Full
    • Attic: Unfinished
    Interior area
    • Total structure area: 2,832
    • Total interior livable area: 1,760 sqft

    Property

    Parking
    • Total spaces: 1
    • Parking features: Asphalt, Garage Door Opener, Heated Garage, Yes, Garage Owned, Detached, Garage
    • Garage spaces: 1
    • Has uncovered spaces: Yes
    Accessibility
    • Accessibility features: Bath Grab Bars, Main Level Entry, Ramp - Main Level, Disability Access
    Features
    • Stories: 2
    • Patio & porch: Porch, Patio
    • Fencing: Fenced,Partial
    Lot
    • Size: 8,712 Square Feet
    • Dimensions: 51 x 160.4 x 50.1 x 160.6
    Details
    • Parcel number: 1104232090030000
    • Special conditions: None
    • Other equipment: Ceiling Fan(s), Fan-Whole House

    Construction

    Type & style
    • Home type: SingleFamily
    • Property subtype: Single Family Residence
    Materials
    • Vinyl Siding
    • Foundation: Block
    • Roof: Asphalt
    Condition
    • New construction: No
    • Year built: 1928

    Utilities & green energy

    • Electric: Circuit Breakers
    • Sewer: Public Sewer
    • Water: Public

    Community & HOA

    Community
    • Features: Curbs, Sidewalks, Street Lights, Street Paved
    • Security: Carbon Monoxide Detector(s)
    HOA
    • Services included: None
    Location
    • Region: Lockport

    Financial & listing details

    • Price per square foot: $139/sqft
    • Tax assessed value: $251,745
    • Annual tax amount: $5,663
    • Date on market: 10/5/2026
    • Listing terms: Cash
    • Ownership: Fee Simple

    Price history

    DateEventPrice
    11/10/2026Sold$245,000-9.3%$139/sqft
    Source: MRED as distributed by MLS GRID #12777307 Report a problem
    11/2/2026Pending sale$270,000$153/sqft
    Source: MRED as distributed by MLS GRID #12777307 Report a problem
    10/24/2026Contingent$270,000$153/sqft
    Source: MRED as distributed by MLS GRID #12777307 Report a problem
    10/20/2026Price change$270,000-5.3%$153/sqft
    Source: MRED as distributed by MLS GRID #12777307 Report a problem
    10/5/2026Listed for sale$285,000$162/sqft
    Source: MRED as distributed by MLS GRID #12777307 Report a problem

    Public tax history

    YearProperty taxesTax assessment
    2024$5,831 +7.3%$83,915 +11.4%
    2023$5,436 +1.2%$75,334 +8.6%
    2022$5,374 +6.4%$69,379 +6.4%
    2021$5,052 +3.1%$65,200 +3.4%
    2020$4,900 +6.1%$63,056 +5.5%
    2019$4,618 +7.6%$59,768 +8.2%
    2018$4,293 +10.3%$55,252 +10.2%
    2017$3,891 +8.2%$50,153 +8.4%
    2016$3,595 +15%$46,264 +12.5%
    2015$3,127 $41,140 +4%
    2014$3,127 -0.9%$39,558 -2%
    2013$3,155 -18%$40,365 -18%
    2012$3,850 -13.2%$49,226 -12%
    2011$4,434 -0.5%$55,939 -8.3%
    2010$4,455 +0.2%$61,020 -6%
    2009$4,446 +0.6%$64,915
    2008$4,420 $64,915 +3.5%
    2007-- $62,690 +9%
    2006$4,123 +3.4%$57,513 +5.6%
    2005$3,986 +12.1%$54,458 +18%
    2004$3,555 +0.5%$46,151 +5.1%
    2003$3,538 +5.7%$43,916 +7.6%
    2002$3,347 +7.7%$40,808 +2%
    2001$3,107 +16.7%$40,000 +8.2%
    2000$2,662 $36,964
    Find assessor info on the county website

    Neighborhood: Lockport Canal

    Nearby schools

    GreatSchools rating
    Schools provided by the listing agent
    • Elementary: Milne Grove Elementary School
    • Middle: Kelvin Grove Elementary School
    • High: Lockport Township High School
    • District: 91

    Source: MRED as distributed by MLS GRID. This data may not be complete. We recommend contacting the local school district to confirm school assignments for this home.

    Get a cash offer in 3 minutes
    Find out how much your home could sell for in as little as 3 minutes with a no-obligation cash offer.
    Estimated market value

    $265,500

    Get a cash offer in 3 minutes
    Find out how much your home could sell for in as little as 3 minutes with a no-obligation cash offer.
    Estimated market value

    $265,500