Skip main navigation
Off market
  • $577,000

    215 E 53rd St, Savannah, GA 31405

    3beds
    2,083sqft
    SingleFamily
    Built in 1948
    7,405 Square Feet Lot
    $577,000 Zestimate®
    $277/sqft
    $2,627 Estimated rent

    Home value

    $577,000

    $537,000 - $629,000

    $2,627/mo

    Zestimate® history
    Loading
    Loading...

    Owner options

    List your home for rent

    $2,627/mo

    Rent Zestimate®

    Find your next renter with Zillow Rental Manager. Plus, with online applications, you can quickly screen prospective tenants – for free.

    Learn more

    $2,627/mo

    Rent Zestimate®

    Refinance and save

    $3,485/mo

    Est. payment

    Refinancing to a lower rate could help reduce your monthly payments and save thousands over the life of the loan.

    See today's rates

    $3,485/mo

    Est. payment

    Explore your selling options

    Work with a Zillow partner agent

    Leverage their expertise and Zillow's premium Showcase listings to get your home seen by more buyers.

    Get started

    List with your own agent

    Get your home in front of millions of buyers by listing it on Zillow.

    Learn how to do it

    Sell it yourself

    Take full control of how buyers see your home on Zillow by listing For Sale by Owner (FSBO).

    List your home

    What's special

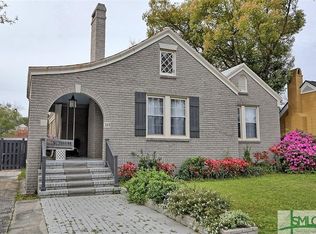
    This charming bungalow is located steps away from Hull Park in the desirable Ardsley Park neighborhood and has a Home Warranty included. This home boasts over 2000 square feet and a double lot all on 1 level. This 3 bed 2 bath dream with original hardwood floors includes a spacious den, formal dining room, and oversized family room with built in bookshelves with French doors leading to the outdoor screened porch. The incredible updated kitchen has an abundance of natural light, gas stovetop, gorgeous quartz counter tops and a picture window to enjoy your large backyard. The spacious Primary Bedroom with double closets has a pristine ensuite bath with quartz double vanities and spacious shower. Too many details to mention. Don't miss your opportunity to view this move in ready gem!

    This property is off market, which means it's not currently listed for sale or rent on Zillow. This may be different from what's available on other websites or public sources.

    Facts & features

    Interior

    Bedrooms & bathrooms
    • Bedrooms: 3
    • Bathrooms: 2
    • Full bathrooms: 2
    Heating
    • Heat pump, Gas
    Cooling
    • Central
    Appliances
    • Included: Dishwasher, Dryer, Microwave, Range / Oven, Refrigerator
    • Laundry: In Kitchen
    Features
    • Bookcases Built-In
    • Doors: Storm Door(s)
    • Windows: Double Pane Windows
    • Attic: Pull Down Stairs
    • Has fireplace: Yes
    • Fireplace features: Family Room, Living Room, Masonry
    Interior area
    • Structure area source: tax assessor
    • Total interior livable area: 2,083 sqft

    Property

    Parking
    • Total spaces: 2
    Features
    • Entry level: 1
    • Patio & porch: Deck, Screen Porch
    • Exterior features: Cement / Concrete
    • Fencing: Fenced Yard, Wood, Privacy Fence
    Lot
    • Size: 7,405 sqft
    • Features: City Lot, Full Size Lot
    Details
    • Parcel number: 2009409006
    • Zoning: R6

    Construction

    Type & style
    • Home type: SingleFamily
    • Architectural style: Bungalow
    Materials
    • masonry
    • Foundation: Other
    • Roof: Asphalt
    Condition
    • Year built: 1948

    Utilities & green energy

    • Gas: Natural Gas
    • Sewer: Public Sewer
    • Water: Public Water
    • Utilities for property: Cable Ready

    Community & neighborhood

    Location
    • Region: Savannah

    Other

    Other facts
    • Sewer: Public Sewer
    • Zoning: R6
    • Appliances: Dishwasher, Dryer, Microwave, Gas Water Heater, Range, Fireplace
    • FireplaceYN: true
    • Roof: Asphalt
    • AssociationYN: 0
    • HeatingYN: true
    • PatioAndPorchFeatures: Deck, Screen Porch
    • CoolingYN: true
    • Heating: Natural Gas, Heat Pump
    • FireplacesTotal: 2
    • WindowFeatures: Double Pane Windows
    • FireplaceFeatures: Family Room, Living Room, Masonry
    • HomeWarrantyYN: True
    • OpenParkingSpaces: 2
    • Gas: Natural Gas
    • EntryLevel: 1
    • ArchitecturalStyle: Bungalow
    • CoveredSpaces: 0
    • Cooling: Central Air, Electric
    • Fencing: Fenced Yard, Wood, Privacy Fence
    • ParkingFeatures: Off Street
    • LaundryFeatures: In Kitchen
    • DoorFeatures: Storm Door(s)
    • Attic: Pull Down Stairs
    • RoomMasterBathroomFeatures: Double Vanity
    • WaterSource: Public Water
    • RoadSurfaceType: Asphalt
    • ConstructionMaterials: Cinder Block
    • LotFeatures: City Lot, Full Size Lot
    • Inclusions: Refrigerator
    • BuildingAreaSource: tax assessor
    • Utilities: Cable Ready
    • OpenParkingYN: 2
    • InteriorFeatures: Bookcases Built-In
    • MlsStatus: Active Contingent
    • TaxAnnualAmount: 2895
    • Road surface type: Asphalt

    Price history

    DateEventPrice
    10/19/2020Sold$367,000-3.2%$176/sqft
    Source: Hive MLS #SA223801 Report a problem
    5/15/2020Listed for sale$379,000+40.4%$182/sqft
    Source: Coldwell Banker Access Realty #223801 Report a problem
    6/26/2014Sold$269,900-3.6%$130/sqft
    Source: Hive MLS #SA121423 Report a problem
    4/5/2014Listed for sale$279,900-3.1%$134/sqft
    Source: Mopper Kelly Realtors, LLC #121423 Report a problem
    1/1/2014Listing removed$289,000$139/sqft
    Source: MOPPER-STAPEN, INC, REALTORS #105860 Report a problem
    9/5/2013Price change$289,000-3.6%$139/sqft
    Source: MOPPER-STAPEN, INC, REALTORS #105860 Report a problem
    5/3/2013Price change$299,900-3.3%$144/sqft
    Source: MOPPER-STAPEN, INC, REALTORS #105860 Report a problem
    1/27/2013Listed for sale$310,000+4%$149/sqft
    Source: MOPPER-STAPEN, INC, REALTORS #105860 Report a problem
    6/14/2011Listing removed$1,600$1/sqft
    Source: Helen Miltiades Realty Report a problem
    5/13/2011Listed for rent$1,600$1/sqft
    Source: Helen Miltiades Realty Report a problem
    10/2/2010Listing removed$298,000-8.3%$143/sqft
    Source: Cora Bett Thomas Realty #72966 Report a problem
    4/5/2010Listed for sale$324,900+5.7%$156/sqft
    Source: Cora Bett Thomas Realty #72966 Report a problem
    6/16/2008Sold$307,500$148/sqft
    Source: Public Record Report a problem

    Public tax history

    YearProperty taxesTax assessment
    2025$3,619 +317.1%$235,120
    2024$868 -71.1%$235,120 +66%
    2023$2,998 -11.4%$141,680
    2022$3,382 -0.9%$141,680
    2021$3,412 +7.7%$141,680 +21.3%
    2020$3,167 +1.5%$116,800 +0.1%
    2019$3,120 -30.8%$116,640 +19.4%
    2018$4,508 +7.2%$97,720
    2017$4,205 +8.2%$97,720
    2016$3,887 -23.2%$97,720 -1.2%
    2015$5,059 -8.7%$98,880 -1.3%
    2014$5,543 $100,160 +0.9%
    2013-- $99,240 -1%
    2012-- $100,200
    2011-- $100,200 -4.2%
    2010-- $104,600
    2009-- $104,600
    2008-- $104,600
    2007-- $104,600 +4%
    2006-- $100,600 +17%
    2005-- $86,000 +22.2%
    2003-- $70,400 +25.3%
    2002-- $56,200 +7.7%
    2001-- $52,200

    Find assessor info on the county website

    Neighborhood: Ardmore/Gould Estates/Olin Heights

    Nearby schools

    GreatSchools rating
    Schools provided by the listing agent
    • Elementary: JG Smith
    • Middle: Meyers
    • High: Beach

    Source: The MLS. This data may not be complete. We recommend contacting the local school district to confirm school assignments for this home.

    Get pre-qualified for a loan
    At Zillow Home Loans, we can pre-qualify you in as little as 5 minutes with no impact to your credit score.

    An equal housing lender. NMLS #10287.

    Sell for more on Zillow
    Get a Zillow Showcase℠ listing at no additional cost and you could sell for .
    $577,000
    2% more
    +$11,540
    With Zillow Showcase(estimated)
    $588,540