Skip main navigation
Off market
  • $954,300

    215 E 79th St APT 4C, New York, NY 10075

    1beds
    980sqft
    Cooperative
    Built in 1947
    -- sqft lot
    $954,300 Zestimate®
    $974/sqft
    $4,871 Estimated rent

    Home value

    $954,300

    $878,000 - $1.04M

    $4,871/mo

    Zestimate® history
    Loading
    Loading...

    Owner options

    List your home for rent

    $4,871/mo

    Rent Zestimate®

    Find your next renter with Zillow Rental Manager. Plus, with online applications, you can quickly screen prospective tenants – for free.

    Learn more

    $4,871/mo

    Rent Zestimate®

    Refinance and save

    $7,096/mo

    Est. payment

    Refinancing to a lower rate could help reduce your monthly payments and save thousands over the life of the loan.

    See today's rates

    $7,096/mo

    Est. payment

    Explore your selling options

    Work with a Zillow partner agent

    Leverage their expertise and Zillow's premium Showcase listings to get your home seen by more buyers.

    Get started

    List with your own agent

    Get your home in front of millions of buyers by listing it on Zillow.

    Learn how to do it

    Sell it yourself

    Take full control of how buyers see your home on Zillow by listing For Sale by Owner (FSBO).

    List your home

    What's special

    High ceilingsPet friendlyPlanked floorsSolid hardwood

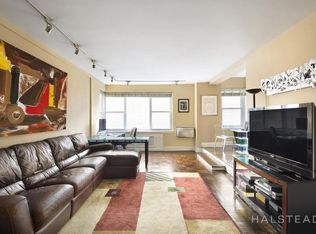
    Grand One Bedroom Triple Mint It is our pleasure to introduce this glorious apartment a grand approx. 980 sf light flooded corner apartment in mint condition. You feel the wide open expanse of space the moment you enter. The large foyer with its built in shelving at the far end leads to the sunken living room ahead, the adjacent dining area and the hallway leading to the bedroom. Throughout the apartment are featured high ceilings, solid hardwood planked floors, beams, thru wall A/C's, custom lacquered coverings for the heating units, custom doors and door frames heightened an additional 6", all with custom door knobs. Each of the many closets have been fitted with California Closet configurations offering enormous closet space. At the far end of the oversized sunken living room is its wall of windows with open southern city views. Just one step up is the adjacent dining area creating a wonderful open flow for today's contemporary lifestyle. Built in to the dining area is a custom designed padded storage banquet along the wall. The windowed galley kitchen has been designed for optimal storage with custom glossy white cabinets, pale silver backsplashes and quartz countertops of white with slight hints of grey. All the appliances are stainless - the Viking stove, the Miele dishwasher, the Liebherr refrigerator and the GE Profile microwave. The gracious bedroom offers two closets - one a large walk-in. Besides the southern facing window, there is a window facing west as well. There is ample space for a king size bed with a lounge or office area, plus bedroom furniture. The bathroom boasts the choicest of designs -a double size stall shower with European fittings, contemporary sliding glass door, marble vanity and stunning marble chevron patterned floor of grey and white with white tiled walls. W/D's allowed. This is an Art Deco building with a wonderful resident manager, and an excellent staff. The building offers a lovely roof deck, storage bins, a bike room, a large laundry room, and is pet friendly. Pieds-a-terre and parents purchasing for relatives are allowed. Nearby are the Q, the 6, 4 and 5 trains, crosstown buses, restaurants and shopping. There is a 1.5% flip tax.

    This property is not currently displayed as for sale or rent on Zillow. This may be different from what's on other websites or public sources.

    Facts & features

    Interior

    Bedrooms & bathrooms
    • Bedrooms: 1
    • Bathrooms: 1
    • Full bathrooms: 1
    Interior area
    • Total interior livable area: 980 sqft

    Property

    Details
    • Parcel number: 01525000910485114C

    Construction

    Type & style
    • Home type: Cooperative
    Condition
    • Year built: 1947

    Community & HOA

    Community
    • Features: Doorman
    HOA
    • Has HOA: Yes
    • HOA fee: $1,937 monthly
    Location
    • Region: New York

    Financial & listing details

    • Price per square foot: $974/sqft

    Price history

    DateEventPrice
    10/7/2021Sold$965,000-1%$985/sqft
    Source: Public Record Report a problem
    7/6/2021Pending sale$975,000$995/sqft
    Source: StreetEasy Report a problem
    6/3/2021Listed for sale$975,000+58.5%$995/sqft
    Source: StreetEasy Report a problem
    2/5/2013Sold$615,000$628/sqft
    Source: Public Record Report a problem

    Public tax history

    Tax history is unavailable.
    Find assessor info on the county website

    Neighborhood: Upper East Side

    Nearby schools

    GreatSchools rating