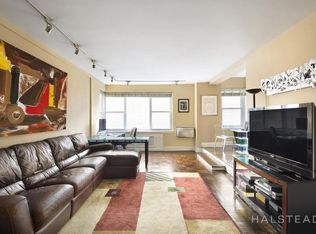
Rarely available - 215 East 79th Street, 4F - mint renovated, spacious 925 sqft pre-war Junior-4 - 1-bedroom with additional enclosed sleeping area/office, 1-bath with high ceilings, walnut floors, updated oversized windows, sunken living room, chef's kitchen, king-sized primary bedroom (walk-in closet), bay windowed sleeping area/office, designer bathroom, washer/dryer, closets galore, through-wall AC and classic details throughout - in full-time doorman building on prime UES block!
- Entry foyer with coat closet and built-in storage nook.
- Elegant sunken living room with 2 exposures - built in beverage area/bar with under counter wine cooler.
- Windowed chef's kitchen with Bosch gas oven, overhead microwave, dishwasher and Whirlpool refrigerator - classic
granite counter tops with tons of cabinets & large pantry.
- Bonus enclosed sleeping area/office off of Living Room - can be opened for dining.
- King-sized bedroom with wall of windows and walk-in closet. Room for Desk Area.
- Adjacent Bosch full-size stacked Washer Dryer installed in hallway closet.
- Stunning designer bathroom with glass enclosed tub & shower - custom finishes.
- Through-wall air conditioning units leaving windows clear!
- New, sound reduction white framed windows with screens.
- Building has Verizon FiOS cable/internet.
- Non-Smoking building.
- Gorgeous south facing roof deck with lounge seating, large table & chairs.
- Storage available for rent (possible wait list), bike room
- Full laundry room in basement with upgraded machines.
- Live-in resident manager, 24-hour doormen
- Low monthlies electricity - building bulk bills.
- No Assessments! 1.5% flip tax.
- 25% Down and up to 75% financing permitted.
- Pied a Terre's, pets, co-purchases, guarantors, sublets permitted with board approval.
- Open House By Appointment Only Sunday, September 29th 11:30 - 1 pm.
The Thornley, 215 East 79th Street was completed in 1947, offering a unique combination of elements: the graciousness of Pre War and Art Deco details with updates of the mid-century modern era. Convenient to Q, 4, 5, 6 Trains, crosstown bus service to westside and express and local busses are plentiful. Restaurants, museum, Central Park and more at your footsteps! Welcome home!
Sold
$925,000
215 E 79th St APT 4F, New York, NY 10075
1beds
925sqft
Coop
Built in 1947
-- sqft lot
$-- Zestimate®
$1,000/sqft
$-- Estimated rent
Home value
Not available
Estimated sales range
Not available
Not available
Zestimate® history
Owner options
List your home for rent
Find your next renter with Zillow Rental Manager. Plus, with online applications, you can quickly screen prospective tenants – for free.
Refinance and save
$7,353/mo
Est. payment
Refinancing to a lower rate could help reduce your monthly payments and save thousands over the life of the loan.
$7,353/mo
Est. payment
Explore your selling options
Work with a Zillow partner agent
Leverage their expertise and Zillow's premium Showcase listings to get your home seen by more buyers.
Get startedList with your own agent
Get your home in front of millions of buyers by listing it on Zillow.
Learn how to do itSell it yourself
Take full control of how buyers see your home on Zillow by listing For Sale by Owner (FSBO).
List your homeWhat's special
Zillow last checked:
Listing updated:
Listed by:
Cynthia Plehn,
Corcoran
Source: StreetEasy,MLS#: S1735072
Facts & features
Interior
Bedrooms & bathrooms
- Bedrooms: 1
- Bathrooms: 1
- Full bathrooms: 1
Rooms
- Room types: Bike Room, Package Room
Appliances
- Included: Dishwasher, Washer/Dryer
- Laundry: Inside
Features
- Flooring: Hardwood
Interior area
- Total structure area: 925
- Total interior livable area: 925 sqft
Property
Features
- Has view: Yes
- View description: City
Details
- Parcel number: 0152500094F
- Special conditions: Resale
Construction
Type & style
- Home type: Cooperative
- Property subtype: Coop
Condition
- Year built: 1947
Community & HOA
Community
- Features: Doorman, Full Time Doorman
- Security: Doorman, Full-Time Doorman
- Subdivision: Yorkville
HOA
- Has HOA: Yes
- Amenities included: Laundry, Elevator(s)
- Services included: Maintenance
- HOA fee: $2,028 monthly
Location
- Region: New York
Financial & listing details
- Price per square foot: $1,000/sqft
- Date on market: 9/18/2024
Price history
| Date | Event | Price |
|---|---|---|
| 2/11/2025 | Sold | $925,000+24.7%$1,000/sqft |
Source: StreetEasy #S1735072 Report a problem | ||
| 8/9/2018 | Sold | $742,000$802/sqft |
Source: StreetEasy #S1331671 Report a problem | ||
Public tax history
| Year | Property taxes | Tax assessment |
|---|---|---|
| 2019 | -- | -- |
Find assessor info on the county website
Neighborhood: Upper East Side
Nearby homes
- $26,488,0001 bd1 ba94k sqft215 E 79th St, New York, NY 10075Off Market

- $679,1002 bd2 ba-- sqft215 E 79th St APT 2E, New York, NY 10075Off Market
- $524,200-- bd1 ba-- sqft215 E 79th St APT 3E, New York, NY 10075Off Market

- $925,0001 bd1 ba925 sqft215 E 79th St APT 4F, Manhattan, NY 10075Sold
- $841,400-- bd-- ba-- sqft215 E 79th St APT 6D, New York, NY 10075Off Market
- $1,509,700-- bd-- ba-- sqft215 E 79th St APT 7A, New York, NY 10075Off Market
- $806,7001 bd1 ba-- sqft7F Manhattan Ave, Manhattan, NY 10025Off Market
- $874,5001 bd1 ba-- sqft215 E 79th St APT 8F, New York, NY 10075Off Market
- $764,8001 bd1 ba960 sqft215 E 79th St APT 9D, New York, NY 10075Off Market
Nearby schools
GreatSchools rating
- 10/10Ps 290 Manhattan New SchoolGrades: PK-5Distance: 0.2 mi
- 8/10Jhs 167 Robert F WagnerGrades: 6-8Distance: 0.2 mi
- 9/10Eleanor Roosevelt High SchoolGrades: 9-12Distance: 0.3 mi
- New York
- New York County
- New York
- 10075
- Manhattan
- Upper East Side
- 215 E 79th St Apartment 4F
