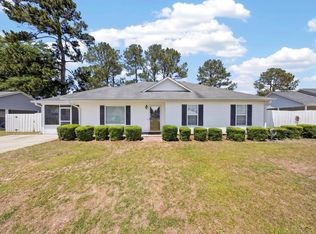
Experience modern living with timeless Southern charm in this beautifully crafted new construction home located in a quiet Adel neighborhood. This 3 bedroom, 2 bathroom home features an open-concept floor plan with decorative tray and beam ceilings, custom accent walls, luxury vinyl plank flooring, and abundant natural light. The kitchen is designed to impress with custom cabinetry, granite countertops, a large center island, stainless steel appliances, and a stylish tile backsplash. The spacious primary suite offers a spa-inspired bath with a custom tile walk-in shower and double vanities. Thoughtful craftsmanship and upscale finishes are showcased throughout, creating the perfect blend of comfort and style. Enjoy peaceful Southern living in a home built with quality and designed for today's lifestyle.
Active
Price cut: $12.9K (9/15)
$217,000
215 E 8th St, Adel, GA 31620
3beds
1,374sqft
Single Family Residence
Built in 2024
0.32 Acres Lot
$215,400 Zestimate®
$158/sqft
$-- HOA
What's special
Spacious primary suiteCustom accent wallsLarge center islandOpen-concept floor planAbundant natural lightStainless steel appliancesCustom tile walk-in shower
- 103 days
- 343
- 40
Zillow last checked:
Listing updated:
Listed by:
Melissa Burgess 229-325-9239,
Coldwell Banker Active Real Estate,
Tyson Jay Paulk 229-425-5164,
Coldwell Banker Active Real Estate
Source: GAMLS,MLS#: 10846326
Facts & features
Interior
Bedrooms & bathrooms
- Bedrooms: 3
- Bathrooms: 2
- Full bathrooms: 2
- Main level bathrooms: 2
- Main level bedrooms: 3
Rooms
- Room types: Family Room, Laundry
Heating
- Central
Cooling
- Ceiling Fan(s), Central Air
Appliances
- Included: Dishwasher, Dryer, Electric Water Heater, Refrigerator, Washer
- Laundry: In Hall
Features
- Walk-In Closet(s)
- Flooring: Vinyl
- Basement: None
- Has fireplace: No
Interior area
- Total structure area: 1,374
- Total interior livable area: 1,374 sqft
- Finished area above ground: 1,374
- Finished area below ground: 0
Video & virtual tour
Property
Parking
- Total spaces: 2
- Parking features: Attached, Carport
- Has carport: Yes
Features
- Levels: One
- Stories: 1
- Fencing: Privacy
Lot
- Size: 0.32 Acres
- Features: Corner Lot
Details
- Parcel number: A013 041
Construction
Type & style
- Home type: SingleFamily
- Architectural style: Ranch,Traditional
- Property subtype: Single Family Residence
Materials
- Vinyl Siding
- Foundation: Slab
- Roof: Composition
Condition
- New Construction
- New construction: Yes
- Year built: 2024
Details
- Warranty included: Yes
Utilities & green energy
- Sewer: Public Sewer
- Water: Public
- Utilities for property: Cable Available, Electricity Available, Sewer Available, Water Available
Community & HOA
Community
- Features: None
- Subdivision: None
HOA
- Has HOA: No
- Services included: None
Location
- Region: Adel
Financial & listing details
- Price per square foot: $158/sqft
- Tax assessed value: $185,874
- Annual tax amount: $1,312
- Date on market: 6/24/2026
- Cumulative days on market: 103 days
- Listing agreement: Exclusive Right To Sell
- Electric utility on property: Yes
Estimated market value
$215,400
$205,000 - $226,000
$1,675/mo
Price history
| Date | Event | Price |
|---|---|---|
| 9/15/2026 | Price change | $217,000-5.6%$158/sqft |
Source: Tift Area BOR #142839 Report a problem | ||
| 8/24/2026 | Price change | $229,900-4.2%$167/sqft |
Source: Tift Area BOR #142839 Report a problem | ||
| 7/3/2026 | Listed for sale | $239,900+4698%$175/sqft |
Source: Tift Area BOR #142839 Report a problem | ||
| 10/4/2019 | Sold | $5,000+566.7%$4/sqft |
Source: Public Record Report a problem | ||
| 9/2/2014 | Sold | $750-95%$1/sqft |
Source: Public Record Report a problem | ||
| 7/28/2006 | Sold | $15,000$11/sqft |
Source: Public Record Report a problem | ||
Public tax history
| Year | Property taxes | Tax assessment |
|---|---|---|
| 2025 | $2,294 +1175.8% | $74,350 +1227.7% |
| 2024 | $180 +9.2% | $5,600 +12% |
| 2023 | $165 | $5,000 |
| 2022 | $165 -6.6% | $5,000 |
| 2021 | $176 +149.8% | $5,000 -21.3% |
| 2020 | $71 -68.5% | $6,351 |
| 2019 | $224 0% | $6,351 |
| 2018 | $224 -0.3% | $6,351 |
| 2017 | $225 +0.1% | $6,351 |
| 2016 | $225 | $6,351 |
| 2015 | $225 -0.3% | $6,351 |
| 2014 | $225 | $6,351 |
| 2013 | $225 | $6,351 |
| 2012 | -- | -- |
| 2011 | -- | -- |
| 2010 | -- | -- |
| 2009 | -- | $6,351 |
| 2008 | -- | $6,351 -2.4% |
| 2007 | -- | $6,508 |
| 2006 | -- | $6,508 +3% |
| 2005 | -- | $6,321 |
| 2004 | -- | $6,321 |
| 2003 | -- | $6,321 |
| 2002 | -- | $6,321 +4.2% |
| 2000 | -- | $6,069 |
Find assessor info on the county website
Monthly payment
Est. payment
Payment breakdown
Explore the cost of this home by adjusting the details. Changes won't be saved.Climate risks
Neighborhood: 31620
Nearby schools
Schools provided by the listing agent
- Elementary: Cook
- Middle: Cook
- High: Cook
Source: GAMLS. This data may not be complete. We recommend contacting the local school district to confirm school assignments for this home.
Similar homes
- $239,9003 bd2 ba1.5k sqft401 Spanish Moss Ln, Adel, GA 31620Active

 MLS ID #10818152, Joey Schramm, Southern Classic Realtors. GAMLS
 - $209,9003 bd2 ba1.3k sqft106 Oklahoma Cir, Adel, GA 31620For Sale
 MLS ID #154478, Andy Tabor. South Georgia MLS
 - $315,0003 bd2 ba1.5k sqft200 N Devane St, Adel, GA 31620For Sale
 MLS ID #915949, Leyanis Hernandez. Moultrie BOR
 - $254,9003 bd3 ba1.5k sqft1715 Jimmy St, Adel, GA 31620For Sale
 MLS ID #154694, Sharon Barker. South Georgia MLS
 - $269,9003 bd2 ba2k sqft631 Patterson St, Sparks, GA 31647ActiveMLS ID #10822674, Joey Schramm, Southern Classic Realtors. GAMLS
- $230,0003 bd4 ba1.7k sqft340 Avera Mill Rd, Nashville, GA 31639ActiveMLS ID #10854590, Nikhil Sharma, TOP Brokerage. GAMLS
- $250,0003 bd2 ba1.6k sqft222 Mill Pond Cir, Hahira, GA 31632ActiveMLS ID #10850382, Emily Somers, Southern Classic Realtors. GAMLS
- $159,9003 bd2 ba1.7k sqft905 N Goodman St, Sparks, GA 31647ActiveMLS ID #10806657, Joey Schramm, Southern Classic Realtors. GAMLS
