Skip main navigation
Sold for $770,000
  • $770,000

    215 E 9th St, Traverse City, MI 49684

    4beds
    2,956sqft
    Single Family Residence
    Built in 1939
    9,583.2 Square Feet Lot
    $-- Zestimate®
    $260/sqft
    $5,229 Estimated rent

    Home value

    Not available

    Estimated sales range

    Not available

    $5,229/mo

    Zestimate® history
    Loading
    Loading...

    Owner options

    List your home for rent

    $5,229/mo

    Rent Zestimate®

    Find your next renter with Zillow Rental Manager. Plus, with online applications, you can quickly screen prospective tenants – for free.

    Learn more

    $5,229/mo

    Rent Zestimate®

    Refinance and save

    $4,594/mo

    Est. payment

    Refinancing to a lower rate could help reduce your monthly payments and save thousands over the life of the loan.

    See today's rates

    $4,594/mo

    Est. payment

    Explore your selling options

    Work with a Zillow partner agent

    Leverage their expertise and Zillow's premium Showcase listings to get your home seen by more buyers.

    Get started

    List with your own agent

    Get your home in front of millions of buyers by listing it on Zillow.

    Learn how to do it

    Sell it yourself

    Take full control of how buyers see your home on Zillow by listing For Sale by Owner (FSBO).

    List your home

    What's special

    Toasty fireplace insertFenced yardAdditional game roomPrimary suiteFull galley kitchenBeautiful flowering treesMultiple patio areas
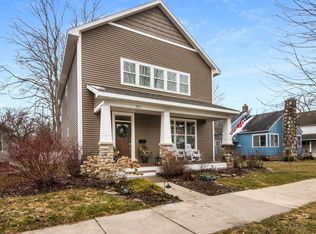
    This beautifully updated home sits just steps from all the best things Traverse City has to offer! A few minute's walk to downtown restaurants and shops, and our world famous beaches. Around the corner from the newly completed Boardman Lake trail, walk or bike the loop or access the rest of the trail right out your doorstep, just don't forget to stop at Oryana for a coffee or treat before heading out. Features include a main floor primary suite with slider overlooking the gorgeously landscaped backyard with access to the deck, a total of 4 large bedrooms and 3 baths, a newly renovated kitchen that is made to entertain, including new appliances, a cozy living room with toasty fireplace insert, an additional game room and living space downstairs, including a full galley kitchen, tons of finished storage, as well as a bathroom and bedroom. This space is perfect for guests, teens, or used as an in-law suite or private home office. The Art Deco details have been lovingly cared for and echoed in the carefully chosen updates. Outside you will find multiple patio areas for enjoying the beautiful outdoors, a deck within the fenced yard, and landscaping that brings beautiful flowering trees in spring and plants that can be enjoyed in all seasons. The newly added concrete driveway has plenty of space to house your larger boat and several vehicles, with an attached drive through garage that can be used to entertain, house the boat for winter, or for parking in those winter months. Lots of extra room in the backyard to add an additional garage if desired. Truly, this home must be seen to appreciate all that is has to offer. 215 E 9th St has everything, and the incredible location can't be matched. Listing agent is related to the seller.

    Zillow last checked:

    Listing updated:

    Listed by:

    Amber Griswold Home:231-499-9533,

    Century 21 Northland 231-929-7900

    Bought with:

    Sam Flamont, 6502431112

    The Mitten Real Estate Group

    Source: NGLRMLS,MLS#: 1911122MLS Logo

    Facts & features

    Interior

    Bedrooms & bathrooms
    • Bedrooms: 4
    • Bathrooms: 3
    • Full bathrooms: 2
    • 3/4 bathrooms: 1
    • Main level bathrooms: 2
    • Main level bedrooms: 3
    Primary bedroom
    • Level: Main
    • Area: 204
    • Dimensions: 17 x 12
    Bedroom 2
    • Level: Main
    • Area: 176
    • Dimensions: 16 x 11
    Bedroom 3
    • Level: Main
    • Area: 165
    • Dimensions: 15 x 11
    Primary bathroom
    • Features: Private
    Dining room
    • Area: 134.13
    • Dimensions: 14.5 x 9.25
    Kitchen
    • Area: 237.5
    • Dimensions: 19 x 12.5
    Living room
    • Area: 345
    • Dimensions: 23 x 15
    Heating
    • Hot Water, Natural Gas, Fireplace(s)
    Cooling
    • Window Unit(s), Window A/C Unit(s)
    Appliances
    • Included: Refrigerator, Oven/Range, Disposal, Dishwasher, Washer, Dryer, Exhaust Fan, Gas Water Heater
    • Laundry: Lower Level
    Features
    • Bookcases, Granite Counters, Kitchen Island, Ceiling Fan(s), WiFi
    • Flooring: Carpet, Wood
    • Windows: Blinds
    • Basement: Daylight,Finished Rooms,Finished
    • Has fireplace: Yes
    • Fireplace features: Wood Burning
    Interior area
    • Total structure area: 2,956
    • Total interior livable area: 2,956 sqft
    • Finished area above ground: 1,930
    • Finished area below ground: 1,026

    Property

    Parking
    • Total spaces: 1
    • Parking features: Attached, Alley Access, Paved, Concrete
    • Attached garage spaces: 1
    • Has uncovered spaces: Yes
    Accessibility
    • Accessibility features: Other
    Features
    • Levels: One
    • Stories: 1
    • Patio & porch: Deck, Patio
    • Exterior features: Sidewalk, Rain Gutters
    • Fencing: Fenced
    • Waterfront features: None
    Lot
    • Size: 9,583 sqft
    • Dimensions: 58 x 166
    • Features: Level, Landscaped, Subdivided
    Details
    • Additional structures: None
    • Parcel number: 285161819510
    • Zoning description: Residential

    Construction

    Type & style
    • Home type: SingleFamily
    • Architectural style: Ranch
    • Property subtype: Single Family Residence
    Materials
    • Frame, Wood Siding
    • Foundation: Block
    • Roof: Asphalt
    Condition
    • New construction: No
    • Year built: 1939

    Utilities & green energy

    • Sewer: Public Sewer
    • Water: Public

    Community & neighborhood

    Security
    • Security features: Smoke Detector(s)
    Community
    • Community features: None
    Location
    • Region: Traverse City
    • Subdivision: Hannah Lay and Co's 1st

    HOA & financial

    HOA
    • Services included: None

    Other

    Other facts
    • Listing agreement: Exclusive Right Sell
    • Price range: $770K - $770K
    • Listing terms: Conventional,Cash,VA Loan
    • Ownership type: Private Owner
    • Road surface type: Asphalt

    Price history

    DateEventPrice
    7/20/2023Sold$770,000-3.1%$260/sqft
    Source: NGLRMLS #1911122 Report a problem
    5/18/2023Listed for sale$795,000+6%$269/sqft
    Source: NGLRMLS #1911122 Report a problem
    12/15/2022Listing removed$750,000$254/sqft
    Source: MiRealSource #80001448 Report a problem
    10/21/2022Price change$750,000-5.7%$254/sqft
    Source: NGLRMLS #1905921 Report a problem
    10/18/2022Price change$795,000-3.6%$269/sqft
    Source: NGLRMLS #1905921 Report a problem
    10/14/2022Listed for sale$825,000+106.5%$279/sqft
    Source: NGLRMLS #1905921 Report a problem
    3/30/2017Listing removed$399,500$135/sqft
    Source: Real Estate One - Front #1824316 Report a problem
    3/29/2017Pending sale$399,500+8%$135/sqft
    Source: Real Estate One - Front #1824316 Report a problem
    3/24/2017Sold$370,000-7.4%$125/sqft
    Source: NGLRMLS #1824316 Report a problem
    11/1/2016Price change$399,500-7%$135/sqft
    Source: Real Estate One - Front #1824316 Report a problem
    10/13/2016Listed for sale$429,500$145/sqft
    Source: Real Estate One - Front #1824316 Report a problem

    Public tax history

    YearProperty taxesTax assessment
    2021-- --

    Find assessor info on the county website

    Neighborhood: Old Towne

    Nearby schools

    GreatSchools rating
    Schools provided by the listing agent
    • District: Traverse City Area Public Schools

    Source: NGLRMLS. This data may not be complete. We recommend contacting the local school district to confirm school assignments for this home.

    Get pre-qualified for a loan
    At Zillow Home Loans, we can pre-qualify you in as little as 5 minutes with no impact to your credit score.

    An equal housing lender. NMLS #10287.