Skip main navigation
Sold for $780,000
  • Listing Provided by: Keller Williams DTLA
    Bought with: Redfin Corporation
    $780,000

    215 E Chestnut Ave, Monrovia, CA 91016

    3beds
    1,696sqft
    Townhouse
    Built in 1982
    2,415 Square Feet Lot
    $834,800 Zestimate®
    $460/sqft
    $3,892 Estimated rent

    Home value

    $834,800

    $793,000 - $877,000

    $3,892/mo

    Zestimate® history
    Loading
    Loading...

    Owner options

    List your home for rent

    $3,892/mo

    Rent Zestimate®

    Find your next renter with Zillow Rental Manager. Plus, with online applications, you can quickly screen prospective tenants – for free.

    Learn more

    $3,892/mo

    Rent Zestimate®

    Refinance and save

    $5,455/mo

    Est. payment

    Refinancing to a lower rate could help reduce your monthly payments and save thousands over the life of the loan.

    See today's rates

    $5,455/mo

    Est. payment

    Explore your selling options

    Work with a Zillow partner agent

    Leverage their expertise and Zillow's premium Showcase listings to get your home seen by more buyers.

    Get started

    List with your own agent

    Get your home in front of millions of buyers by listing it on Zillow.

    Learn how to do it

    Sell it yourself

    Take full control of how buyers see your home on Zillow by listing For Sale by Owner (FSBO).

    List your home

    What's special

    Large community parkVibrant shopsCozy brick fireplaceLarge closetsLarge walk-in closetClassic designHigh ceilings
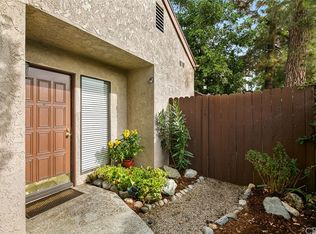
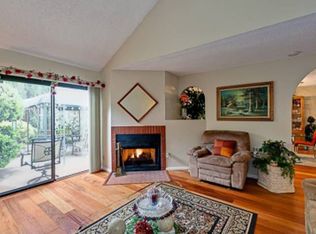
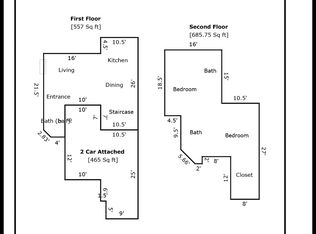
    Welcome to your charming new home in the heart of Monrovia, just blocks from the vibrant shops & entertainment on S Myrtle Ave! This spacious 3-bed, 3-bath condo offers an exceptional blend of comfort, convenience, and classic design. As you step inside, you'll immediately notice the inviting living room featuring a cozy brick fireplace, high ceilings, and sliders to the backyard. Step through the archway and into the large dining area & adjacent kitchen, with delightful vintage charm, bar seating, and built-ins. The first floor also includes a convenient powder room and a built-in dry bar or storage nook. Upstairs are all 3 bedrooms including the generously sized primary suite boasting high ceilings, ensuite bath, and a large walk-in closet, providing ample storage for your wardrobe. The other bedrooms also feature large closets and share a full bathroom. Convenience is key with two single-car garages, one attached to the home, containing an in-unit washer and dryer, making laundry a breeze. Step outside to your outdoor patio space and yard, perfect for enjoying morning coffees, spending peaceful evenings, or utilizing your green thumb. The complex also features a large community park and strong HOA covering water & trash. Whether you're meandering down S Myrtle Ave for shopping & dining or enjoying the cozy ambiance of your new home, this unit offers a delightful lifestyle. Don't miss the opportunity to make it your own!

    Zillow last checked:

    Listing updated:

    Listing Provided by:

    David Knight DRE #01829234 626-657-0359,

    Keller Williams DTLA,

    Esther Clauson DRE #02031778 626-244-7480,

    Keller Williams DTLA

    Bought with:

    Sylva Khayalian, DRE #01323217

    Redfin Corporation

    Source: CRMLS,MLS#: P1-15677MLS LogoOriginating MLS: California Regional MLS (Ventura & Pasadena-Foothills AORs)

    Facts & features

    Interior

    Bedrooms & bathrooms
    • Bedrooms: 3
    • Bathrooms: 3
    • Full bathrooms: 2
    • 1/2 bathrooms: 1
    • Main level bathrooms: 1
    Primary bedroom
    • Features: Primary Suite
    Bedroom
    • Features: All Bedrooms Up
    Bathroom
    • Features: Laminate Counters, Tub Shower
    Kitchen
    • Features: Tile Counters
    Heating
    • Central, Fireplace(s)
    Cooling
    • Central Air
    Appliances
    • Included: Dishwasher, Free-Standing Range, Gas Range, Microwave, Refrigerator, Dryer, Washer
    • Laundry: Electric Dryer Hookup, Gas Dryer Hookup, In Garage
    Features
    • Separate/Formal Dining Room, High Ceilings, Laminate Counters, Recessed Lighting, Tile Counters, Unfurnished, All Bedrooms Up, Galley Kitchen, Primary Suite
    • Flooring: Carpet, Tile
    • Has fireplace: Yes
    • Fireplace features: Living Room
    • Common walls with other units/homes: 2+ Common Walls,No One Above,No One Below
    Interior area
    • Total interior livable area: 1,696 sqft

    Property

    Parking
    • Total spaces: 2
    • Parking features: Concrete, Garage Faces Front, Garage
    • Attached garage spaces: 2
    Features
    • Levels: Two
    • Stories: 2
    • Patio & porch: Concrete, Open, Patio
    • Pool features: None
    • Spa features: None
    • Fencing: Wood
    • Has view: Yes
    • View description: Mountain(s)
    Lot
    • Size: 2,415 sqft
    • Features: Sprinklers None
    Details
    • Additional structures: Shed(s)
    • Parcel number: 8515017062
    • Special conditions: Standard

    Construction

    Type & style
    • Home type: Townhouse
    • Architectural style: Traditional
    • Property subtype: Townhouse
    • Attached to another structure: Yes
    Materials
    • Stucco
    • Roof: Composition,Shingle
    Condition
    • Year built: 1982

    Utilities & green energy

    • Sewer: Public Sewer
    • Water: Public

    Community & neighborhood

    Security
    • Security features: Carbon Monoxide Detector(s), Smoke Detector(s)
    Community
    • Community features: Urban
    Location
    • Region: Monrovia

    HOA & financial

    HOA
    • Has HOA: Yes
    • HOA fee: $525 monthly
    • Amenities included: Maintenance Grounds, Trash, Water
    • Association name: Canyon Park Townhomes HOA
    • Association phone: 626-795-3282

    Other

    Other facts
    • Listing terms: Cash,Cash to New Loan,Conventional

    Price history

    DateEventPrice
    12/8/2023Sold$780,000+5.4%$460/sqft
    Source: CRMLS #P1-15677 Report a problem
    12/1/2023Pending sale$740,000$436/sqft
    Source: CRMLS #P1-15677 Report a problem
    11/17/2023Contingent$740,000$436/sqft
    Source: CRMLS #P1-15677 Report a problem
    11/7/2023Listed for sale$740,000+12.1%$436/sqft
    Source: CRMLS #P1-15677 Report a problem
    4/4/2023Sold$660,000+34.7%$389/sqft
    Source: Pasadena Foothills MLS #P1-12524 Report a problem
    8/28/2018Listing removed$2,500$1/sqft
    Source: CENTURY 21 Adams & Barnes Report a problem
    8/16/2018Price change$2,500-7.2%$1/sqft
    Source: CENTURY 21 Adams & Barnes Report a problem
    7/25/2018Price change$2,695-3.6%$2/sqft
    Source: CENTURY 21 Adams & Barnes Report a problem
    7/11/2018Listed for rent$2,795$2/sqft
    Source: CENTURY 21 Adams & Barnes Report a problem
    5/17/2006Sold$490,000+30.7%$289/sqft
    Source: Public Record Report a problem
    9/9/2004Sold$375,000$221/sqft
    Source: Public Record Report a problem

    Public tax history

    YearProperty taxesTax assessment
    2025$10,681 +2.4%$795,600 +2%
    2024$10,430 +20.7%$780,000 +21.2%
    2023$8,641 +3%$643,611 +2%
    2022$8,388 +2%$630,992 +2%
    2021$8,220 +3.2%$618,620 +1%
    2020$7,965 $612,278 +2%
    2019$7,965 +5.8%$600,274 +3.9%
    2018$7,527 $578,000 +18.2%
    2017$7,527 +17.3%$489,100
    2016$6,418 +0.2%$489,100
    2015$6,406 0%$489,100
    2014$6,409 $489,100 +29.7%
    2012-- $377,000 -5.4%
    2011-- $398,600
    2010-- $398,600
    2009-- $398,600 -21.8%
    2008-- $509,795 +2%
    2007-- $499,800 +30.7%
    2006-- $382,500
    2005-- $382,500 +147.1%
    2004-- $154,806 +1.9%
    2003-- $151,970 +2%
    2002-- $148,991 +4%
    2000-- $143,208

    Find assessor info on the county website

    Neighborhood: 91016

    Nearby schools

    GreatSchools rating
    Get a cash offer in 3 minutes
    Find out how much your home could sell for in as little as 3 minutes with a no-obligation cash offer.
    Estimated market value
    $834,800
    Get a cash offer in 3 minutes
    Find out how much your home could sell for in as little as 3 minutes with a no-obligation cash offer.
    Estimated market value
    $834,800