Skip main navigation
Sold for $1,325,000
  • $1,325,000

    215 E Elizabeth St, Fort Collins, CO 80524

    4beds
    3,085sqft
    Mixed Use
    Built in 1924
    6,999 Square Feet Lot
    $1,440,100 Zestimate®
    $429/sqft
    $4,606 Estimated rent

    Home value

    $1,440,100

    $1.34M - $1.57M

    $4,606/mo

    Zestimate® history
    Loading
    Loading...

    Owner options

    List your home for rent

    $4,606/mo

    Rent Zestimate®

    Find your next renter with Zillow Rental Manager. Plus, with online applications, you can quickly screen prospective tenants – for free.

    Learn more

    $4,606/mo

    Rent Zestimate®

    Refinance and save

    $7,712/mo

    Est. payment

    Refinancing to a lower rate could help reduce your monthly payments and save thousands over the life of the loan.

    See today's rates

    $7,712/mo

    Est. payment

    Explore your selling options

    Work with a Zillow partner agent

    Leverage their expertise and Zillow's premium Showcase listings to get your home seen by more buyers.

    Get started

    List with your own agent

    Get your home in front of millions of buyers by listing it on Zillow.

    Learn how to do it

    Sell it yourself

    Take full control of how buyers see your home on Zillow by listing For Sale by Owner (FSBO).

    List your home

    What's special

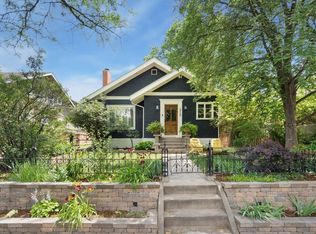
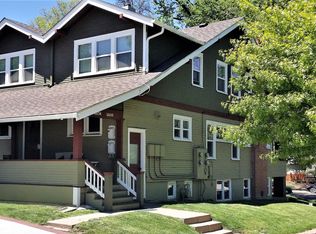
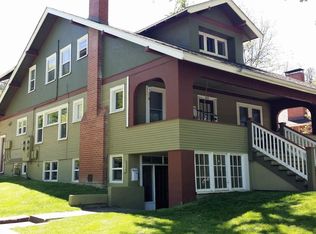
    Begin living beautifully in this modern craftsman charmer! Whether it's cozy evenings at home or entertaining your favorite guests, this inviting, open concept exudes style. Allow the abundant natural light to enhance the refined features throughout, including the cozy stone-framed fireplace, stunning hardwood floors, vaulted + tray ceilings, plus a custom built-in wine/coffee bar. Envision your culinary dreams unfolding in the gourmet kitchen complimented by an expansive breakfast bar. Before you retreat at the end of the day to the exquisite owner's suite featuring a walk-in closet and 5pc luxury bath, enjoy some time under the pergola in your private backyard sanctuary. You have found turn-key sophistication at its finest with an amazingly versatile floor plan that allows this home to function as a 4 bed, 5 bath single family home, legal upper/lower duplex, multi-generational setting, or STR (Short-Term Primary Zoning)... with proven AirBnB income history! Opportunities and amenities abound with proximity to Old Town, CSU, and all your everyday needs. Need a little bonus space for outdoor toys or a trailer? Don't miss the RV gate next to the 2 car detached garage. Find your happy place in this quintessential historic Fort Collins neighborhood (No HOA, No Metro) with added peace-of-mind thanks to a clean pre-inspection report, plus recent improvements, including new roof, new patio door, and low-maintenance backyard landscaping. Welcome home!

    Zillow last checked:

    Listing updated:

    Listed by:

    Anna Goldetsky 970-682-3255,

    West and Main Homes

    Bought with:

    Nicholas Sage, 100100022

    Kittle Real Estate

    Source: IRES as distributed by MLS GRID,MLS#: 1007657MLS Logo

    Facts & features

    Interior

    Bedrooms & bathrooms
    • Bedrooms: 4
    • Bathrooms: 5
    • Full bathrooms: 2
    • 3/4 bathrooms: 2
    • 1/2 bathrooms: 1
    • Main level bathrooms: 2
    Primary bedroom
    • Description: Hardwood
    • Features: Luxury Features Primary Bath, 5 Piece Primary Bath
    • Level: Main
    • Area: 192 Square Feet
    • Dimensions: 12 x 16
    Bedroom 2
    • Description: Hardwood
    • Level: Main
    • Area: 100 Square Feet
    • Dimensions: 10 x 10
    Bedroom 3
    • Description: Carpet
    • Level: Lower
    • Area: 120 Square Feet
    • Dimensions: 10 x 12
    Bedroom 4
    • Description: Carpet
    • Level: Lower
    • Area: 120 Square Feet
    • Dimensions: 10 x 12
    Dining room
    • Description: Hardwood
    • Level: Main
    • Area: 108 Square Feet
    • Dimensions: 9 x 12
    Kitchen
    • Description: Hardwood
    • Level: Main
    • Area: 192 Square Feet
    • Dimensions: 12 x 16
    Laundry
    • Description: Ceramic Tile
    • Level: Main
    • Area: 12 Square Feet
    • Dimensions: 3 x 4
    Living room
    • Description: Hardwood
    • Level: Main
    • Area: 224 Square Feet
    • Dimensions: 14 x 16
    Recreation room
    • Description: Carpet
    • Level: Upper
    • Area: 396 Square Feet
    • Dimensions: 12 x 33
    Heating
    • Forced Air, Baseboard, Wood Stove, 2 or more Heat Sources, 2 or more H20 Heaters
    Cooling
    • Ceiling Fan(s)
    Appliances
    • Included: Electric Range, Gas Range, Dishwasher, Refrigerator, Washer, Dryer, Microwave, Disposal
    • Laundry: Washer/Dryer Hookup
    Features
    • Eat-in Kitchen, Separate Dining Room, Cathedral Ceiling(s), Open Floorplan, Walk-In Closet(s), High Ceilings, In-Law Floorplan
    • Flooring: Wood
    • Windows: Skylight(s), Window Coverings
    • Basement: Partially Finished,Walk-Out Access,Daylight
    • Number of fireplaces: 1
    • Fireplace features: Great Room, One
    Interior area
    • Total structure area: 1,828
    • Total interior livable area: 3,085 sqft
    • Finished area above ground: 1,828

    Property

    Parking
    • Total spaces: 2
    • Parking features: Garage Door Opener
    • Garage spaces: 2
    • Details: Detached
    Accessibility
    • Accessibility features: Main Floor Bath, Accessible Bedroom, Stall Shower, Main Level Laundry
    Features
    • Levels: One,One and One Half
    • Stories: 1
    • Patio & porch: Patio
    • Exterior features: Sprinkler System
    • Fencing: Partial,Wood,Security
    Lot
    • Size: 6,999 sqft
    • Features: Deciduous Trees, Level, City Limits, Paved
    Details
    • Parcel number: R0057959
    • Zoning: NCM
    • Special conditions: Private Owner

    Construction

    Type & style
    • Home type: SingleFamily
    • Architectural style: Includes Rental Unit,Legal Conforming,Contemporary
    • Property subtype: Mixed Use
    Materials
    • Stucco, Concrete
    • Roof: Composition
    Condition
    • New construction: No
    • Year built: 1924

    Utilities & green energy

    • Sewer: Public Sewer
    • Water: City
    • Utilities for property: Natural Gas Available, Electricity Available, Cable Available, Satellite Avail, High Speed Avail
    Green energy
    • Energy efficient items: Windows

    Community & neighborhood

    Security
    • Security features: Fire Alarm
    Location
    • Region: Fort Collins
    • Subdivision: Old Town East - Crafts

    Other

    Other facts
    • Listing terms: Cash,Conventional
    • Road surface type: Asphalt

    Price history

    DateEventPrice
    5/16/2024Sold$1,325,000-1.9%$429/sqft
    Source: IRES as distributed by MLS GRID #1007657 Report a problem
    5/1/2024Pending sale$1,350,000$438/sqft
    Source: REcolorado as distributed by MLS GRID #IR1007657 Report a problem
    4/24/2024Listed for sale$1,350,000+37.8%$438/sqft
    Source: IRES as distributed by MLS GRID #1007657 Report a problem
    6/2/2021Sold$980,000+1%$318/sqft
    Source: Public Record Report a problem
    2/25/2021Listed for sale$970,000+11.2%$314/sqft
    Source: IRES as distributed by MLS GRID #934160 Report a problem
    8/1/2019Sold$872,500-2.9%$283/sqft
    Source: IRES as distributed by MLS GRID #882144 Report a problem
    7/5/2019Pending sale$899,000$291/sqft
    Source: RE/MAX Alliance-FTC South #882144 Report a problem
    6/20/2019Price change$899,000-1.7%$291/sqft
    Source: RE/MAX Alliance-FTC South #882144 Report a problem
    5/23/2019Listed for sale$915,000-1.1%$297/sqft
    Source: RE/MAX Alliance-FTC South #882144 Report a problem
    11/28/2018Listing removed$925,000$300/sqft
    Source: RE/MAX Alliance-FTC South #858360 Report a problem
    8/3/2018Listed for sale$925,000+76.2%$300/sqft
    Source: RE/MAX Alliance-FTC South #858360 Report a problem
    8/5/2010Sold$525,000+118.8%$170/sqft
    Source: Public Record Report a problem
    1/20/2009Sold$240,000-35.9%$78/sqft
    Source: Public Record Report a problem
    12/4/2006Sold$374,500+11.2%$121/sqft
    Source: Public Record Report a problem
    8/9/2004Sold$336,800$109/sqft
    Source: Public Record Report a problem

    Public tax history

    YearProperty taxesTax assessment
    2024$6,715 +16.3%$73,673 -1%
    2023$5,772 -3.2%$74,388 +21.7%
    2022$5,962 +2.4%$61,132 -4.9%
    2021$5,822 -0.4%$64,279 +3.3%
    2020$5,847 +36%$62,227 -0.7%
    2019$4,298 $62,662 +32.9%
    2018$4,298 $47,160
    2017$4,298 +0.3%$47,160 +9.5%
    2016$4,283 +9.7%$43,064 +0%
    2015$3,903 +27%$43,060 +27.8%
    2014$3,074 $33,700
    2013-- $33,700 -3.9%
    2012-- $35,050
    2011-- $35,050 +19.4%
    2010-- $29,360
    2009-- $29,360 +26.9%
    2008-- $23,130
    2007-- $23,130 -13.7%
    2006-- $26,810 -19.4%
    2005-- $33,250 +30.3%
    2004-- $25,510 -4.2%
    2002-- $26,640
    2001-- $26,640

    Find assessor info on the county website

    Neighborhood: Historic Fort Collins High School

    Nearby schools

    GreatSchools rating
    Schools provided by the listing agent
    • Elementary: Laurel
    • Middle: Lesher
    • High: Ft Collins

    Source: IRES as distributed by MLS GRID. This data may not be complete. We recommend contacting the local school district to confirm school assignments for this home.

    Get a cash offer in 3 minutes
    Find out how much your home could sell for in as little as 3 minutes with a no-obligation cash offer.
    Estimated market value
    $1,440,100
    Get a cash offer in 3 minutes
    Find out how much your home could sell for in as little as 3 minutes with a no-obligation cash offer.
    Estimated market value
    $1,440,100