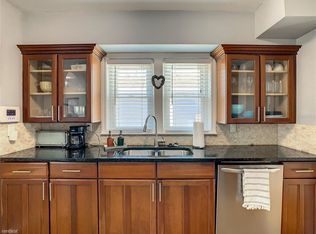
Located in the heart of Orlando’s desirable Delaney Park neighborhood, 215 E Grant Street offers classic charm with modern upgrades. This beautifully maintained home blends timeless charm with modern upgrades, offering the best of both worlds. Step inside to a freshly painted interior and exterior, hardwood floors, crown molding, and an abundance of natural light that fills the inviting living space. The sunken family room features a cozy fireplace and elegant French doors leading to the patio—perfect for relaxing evenings or entertaining guests. The kitchen is both stylish and functional, complete with stainless steel appliances, granite countertops, and plenty of cabinetry. The adjacent dining area is ideal for family dinners or enjoying your morning coffee. The primary suite offers a peaceful retreat with generous closet space and a spa-like bathroom featuring a walk-in shower. The second bedroom is equally well-appointed with modern finishes. Out back, enjoy a spacious backyard with mature trees, lush landscaping, a new partial fence, and a stunning pergola—an entertainer’s dream with plenty of room to add a pool. Located just minutes from the vibrant SODO district, downtown Orlando, top medical centers, dining, shopping, and major highways. Bonus: Airbnb-ready, offering excellent income potential or flexible guest accommodations.
Sold for $365,000
$365,000
215 E GRANT STREET, ORLANDO, FL 32806
2beds
961sqft
Single Family Residence
Built in 1946
7,222 Square Feet Lot
$365,600 Zestimate®
$380/sqft
$2,038 Estimated rent
Home value
$365,600
$336,000 - $399,000
$2,038/mo
Zestimate® history
Owner options
List your home for rent
$2,038/mo
Rent Zestimate®
Find your next renter with Zillow Rental Manager. Plus, with online applications, you can quickly screen prospective tenants – for free.
$2,038/mo
Rent Zestimate®
Refinance and save
$2,630/mo
Est. payment
Refinancing to a lower rate could help reduce your monthly payments and save thousands over the life of the loan.
$2,630/mo
Est. payment
Explore your selling options
Work with a Zillow partner agent
Leverage their expertise and Zillow's premium Showcase listings to get your home seen by more buyers.
Get startedList with your own agent
Get your home in front of millions of buyers by listing it on Zillow.
Learn how to do itSell it yourself
Take full control of how buyers see your home on Zillow by listing For Sale by Owner (FSBO).
List your homeWhat's special
Modern upgradesCozy fireplaceAbundance of natural lightGranite countertopsSunken family roomInviting living spaceClassic charm
Zillow last checked:
Listing updated:
Listed by:
Phil Mariani 407-257-3609,
EXP REALTY LLC 888-883-8509,
Yuliya Mariani 407-257-3610,
EXP REALTY LLC
Bought with:
Christopher Lyons, 3462582
AGILE GROUP REALTY
Source: Stellar MLS,MLS#: O6380823 Originating MLS: Orlando Regional
Originating MLS: Orlando Regional
Facts & features
Interior
Bedrooms & bathrooms
- Bedrooms: 2
- Bathrooms: 2
- Full bathrooms: 2
Primary bedroom
- Features: Built-in Closet
- Level: First
- Area: 99 Square Feet
- Dimensions: 11x9
Bedroom 2
- Features: Built-in Closet
- Level: First
- Area: 110 Square Feet
- Dimensions: 10x11
Great room
- Level: First
- Area: 320 Square Feet
- Dimensions: 16x20
Kitchen
- Level: First
- Area: 90 Square Feet
- Dimensions: 9x10
Living room
- Level: First
- Area: 160 Square Feet
- Dimensions: 16x10
Heating
- Central, Electric
Cooling
- Central Air, Wall/Window Unit(s)
Appliances
- Included: Dishwasher, Dryer, Gas Water Heater, Microwave, Range, Refrigerator, Washer
- Laundry: Electric Dryer Hookup, Inside, Washer Hookup
Features
- Ceiling Fan(s), Solid Surface Counters, Thermostat
- Flooring: Ceramic Tile, Laminate
- Doors: French Doors
- Has fireplace: Yes
- Fireplace features: Gas, Living Room
Interior area
- Total structure area: 1,029
- Total interior livable area: 961 sqft
Property
Parking
- Parking features: Driveway
- Has uncovered spaces: Yes
Features
- Levels: One
- Stories: 1
- Exterior features: Private Mailbox, Sidewalk, Storage
Lot
- Size: 7,222 Square Feet
Details
- Parcel number: 012329681604230
- Zoning: R-2A/T
- Special conditions: None
Construction
Type & style
- Home type: SingleFamily
- Property subtype: Single Family Residence
Materials
- Block, Wood Siding
- Foundation: Crawlspace
- Roof: Shingle
Condition
- New construction: No
- Year built: 1946
Utilities & green energy
- Sewer: Public Sewer
- Water: Public
- Utilities for property: BB/HS Internet Available, Cable Available, Electricity Connected, Natural Gas Connected, Phone Available, Public, Sewer Connected, Water Connected
Community & HOA
Community
- Pet fee: $0 monthly
- Subdivision: PENNSYLVANIA HEIGHTS
HOA
- Has HOA: No
Location
- Region: Orlando
Financial & listing details
- Price per square foot: $380/sqft
- Tax assessed value: $332,038
- Annual tax amount: $5,425
- Date on market: 2/8/2026
- Cumulative days on market: 12 days
- Listing terms: Cash,Conventional,FHA,VA Loan
- Ownership: Fee Simple
- Total actual rent: 0
- Electric utility on property: Yes
- Road surface type: Paved
Price history
| Date | Event | Price |
|---|---|---|
| 3/20/2026 | Sold | $365,000-3.9%$380/sqft |
Source:  Stellar MLS #O6380823 Report a problem Stellar MLS #O6380823 Report a problem | ||
| 2/24/2026 | Pending sale | $380,000$395/sqft |
Source: eXp Realty #O6380823 Report a problem | ||
| 2/8/2026 | Listed for sale | $380,000-2.6%$395/sqft |
Source: eXp Realty #O6380823 Report a problem | ||
| 1/25/2025 | Listing removed | $390,000$406/sqft |
Source: Stellar MLS #O6147978 Report a problem | ||
| 6/27/2024 | Price change | $390,000-2.5%$406/sqft |
Source: Stellar MLS #O6147978 Report a problem | ||
| 5/6/2024 | Listed for sale | $400,000$416/sqft |
Source: Stellar MLS #O6147978 Report a problem | ||
| 4/29/2024 | Pending sale | $400,000$416/sqft |
Source: Stellar MLS #O6147978 Report a problem | ||
| 3/14/2024 | Price change | $400,000-4.8%$416/sqft |
Source: Stellar MLS #O6147978 Report a problem | ||
| 3/5/2024 | Price change | $420,000-6.7%$437/sqft |
Source: Stellar MLS #O6147978 Report a problem | ||
| 10/8/2023 | Listed for sale | $450,000+23.3%$468/sqft |
Source: Stellar MLS #O6147978 Report a problem | ||
| 4/2/2023 | Listing removed | -- |
Source: Owner Report a problem | ||
| 3/6/2023 | Pending sale | $365,000$380/sqft |
Source: Stellar MLS #O6093643 Report a problem | ||
| 3/2/2023 | Price change | $365,000-13.1%$380/sqft |
Source: Stellar MLS #O6093643 Report a problem | ||
| 1/18/2023 | Listed for sale | $420,000+75.1%$437/sqft |
Source: Owner Report a problem | ||
| 7/20/2018 | Sold | $239,900$250/sqft |
Source: Public Record Report a problem | ||
| 6/14/2018 | Price change | $239,900-4.4%$250/sqft |
Source: REO WHOLESALE PROPERTIES LLC #O5558762 Report a problem | ||
| 5/25/2018 | Price change | $250,900-1.2%$261/sqft |
Source: REO WHOLESALE PROPERTIES LLC #O5558762 Report a problem | ||
| 5/2/2018 | Price change | $253,900-0.4%$264/sqft |
Source: REO WHOLESALE PROPERTIES LLC #O5558762 Report a problem | ||
| 2/22/2018 | Price change | $254,900-1.9%$265/sqft |
Source: REO WHOLESALE PROPERTIES LLC #O5558762 Report a problem | ||
| 2/2/2018 | Price change | $259,900-3.7%$270/sqft |
Source: REO WHOLESALE PROPERTIES LLC #O5558762 Report a problem | ||
| 1/26/2018 | Listed for sale | $269,900+89%$281/sqft |
Source: REO WHOLESALE PROPERTIES LLC #O5558762 Report a problem | ||
| 8/31/2017 | Sold | $142,800+87.9%$149/sqft |
Source: Public Record Report a problem | ||
| 5/11/2000 | Sold | $76,000+22.6%$79/sqft |
Source: Public Record Report a problem | ||
| 11/9/1995 | Sold | $62,000$65/sqft |
Source: Public Record Report a problem | ||
Public tax history
| Year | Property taxes | Tax assessment |
|---|---|---|
| 2024 | $5,425 -1.8% | $332,038 +10.9% |
| 2023 | $5,527 +134% | $299,473 +81.6% |
| 2022 | $2,362 +2% | $164,942 +3% |
| 2021 | $2,315 +1% | $160,138 +1.4% |
| 2020 | $2,291 +1.4% | $157,927 +2.3% |
| 2019 | $2,259 -21.1% | $154,376 +6.9% |
| 2018 | $2,865 | $144,440 +3.4% |
| 2017 | $2,865 +17.9% | $139,688 +7% |
| 2016 | $2,430 +6% | $130,607 +13.3% |
| 2015 | $2,293 +25.1% | $115,277 +28.7% |
| 2014 | $1,833 +19.7% | $89,549 +21.3% |
| 2013 | $1,532 -2.7% | $73,807 -2.3% |
| 2012 | $1,574 -1.4% | $75,521 -1.2% |
| 2011 | $1,596 -19.3% | $76,434 -22.8% |
| 2010 | $1,978 | $99,053 -12.9% |
| 2009 | -- | $113,721 -26.4% |
| 2008 | $2,900 -12.4% | $154,485 -16.8% |
| 2007 | $3,311 +14% | $185,576 +25% |
| 2006 | $2,904 +27.3% | $148,501 +32.5% |
| 2005 | $2,282 +37.4% | $112,109 +36.8% |
| 2004 | $1,661 +2.9% | $81,974 +3.9% |
| 2003 | $1,614 +81.2% | $78,926 +14.9% |
| 2002 | $890 -0.2% | $68,671 +3.9% |
| 2001 | $893 -29% | $66,077 +14.8% |
| 2000 | $1,256 | $57,575 |
Find assessor info on the county website
Neighborhood: Wadeview Park
Nearby homes
- $--2 bd2 ba950 sqft215 E Grant St #R, Orlando, FL 32806Off Market
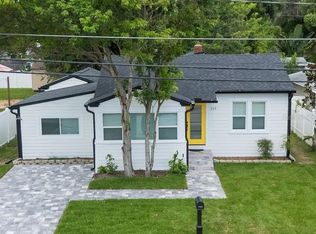
- $497,0003 bd2 ba1.6k sqft219 E Grant St, Orlando, FL 32806Sold
- $463,8003 bd2 ba1.4k sqft211 E Grant St, Orlando, FL 32806Off Market
- $429,0002 bd2 ba1.5k sqft223 E Grant St, Orlando, FL 32806Off Market
- $370,6001 bd1 ba525 sqft205 E Grant St, Orlando, FL 32806Off Market
- $490,0003 bd3 ba1.8k sqft225 E Grant St, Orlando, FL 32806Sold
- $383,9002 bd2 ba1k sqft212 E Muriel St, Orlando, FL 32806Off Market
- $--1 bd1 ba1k sqft201 E Grant St #201, Orlando, FL 32806Off Market
Nearby schools
GreatSchools rating
- 9/10Blankner K-8Grades: PK-8Distance: 0.6 mi
- 6/10William R Boone High SchoolGrades: 9-12Distance: 0.5 mi
Schools provided by the listing agent
- Elementary: Blankner Elem
- Middle: Blankner School (K-8)
- High: Boone High
Source: Stellar MLS. This data may not be complete. We recommend contacting the local school district to confirm school assignments for this home.
Get a cash offer in 3 minutes
Find out how much your home could sell for in as little as 3 minutes with a no-obligation cash offer.
Estimated market value
$365,600
Get a cash offer in 3 minutes
Find out how much your home could sell for in as little as 3 minutes with a no-obligation cash offer.
Estimated market value
$365,600
- Florida
- Orange County
- Orlando
- 32806
- Wadeview Park
- 215 E GRANT STREET
Nearby cities
Nearby neighborhoods
Nearby zip codes
Other Orlando Topics
