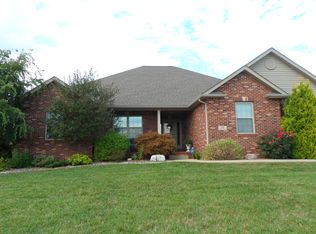
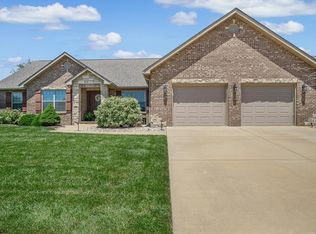
The Franklin floor plan is a 1 and 1/2 story plan which includes 2054 sq ft, with 4 br, 3 baths and a formal dining room. Upon entering you will have wood flooring in the foyer. The dining room is adjacent to the foyer. The living room boasts a vaulted ceiling and a gas fireplace. The kitchen features a center island, pantry and a spacious dinette. The half bath and laundry room are close by as you head to the garage. The master bedroom includes a walk-in closet and a full, luxury bath w...
This property is not currently displayed as for sale or rent on Zillow. This may be different from what's on other websites or public sources.