Skip main navigation
Off market
  • $757,700

    215 E Lynnwood Ave, Arlington Heights, IL 60004

    4beds
    2,440sqft
    SingleFamily
    Built in 1965
    10,585 Square Feet Lot
    $757,700 Zestimate®
    $311/sqft
    $4,332 Estimated rent

    Home value

    $757,700

    $712,000 - $803,000

    $4,332/mo

    Zestimate® history
    Loading
    Loading...

    Owner options

    List your home for rent

    $4,332/mo

    Rent Zestimate®

    Find your next renter with Zillow Rental Manager. Plus, with online applications, you can quickly screen prospective tenants – for free.

    Learn more

    $4,332/mo

    Rent Zestimate®

    Refinance and save

    $5,557/mo

    Est. payment

    Refinancing to a lower rate could help reduce your monthly payments and save thousands over the life of the loan.

    See today's rates

    $5,557/mo

    Est. payment

    Explore your selling options

    Work with a Zillow partner agent

    Leverage their expertise and Zillow's premium Showcase listings to get your home seen by more buyers.

    Get started

    List with your own agent

    Get your home in front of millions of buyers by listing it on Zillow.

    Learn how to do it

    Sell it yourself

    Take full control of how buyers see your home on Zillow by listing For Sale by Owner (FSBO).

    List your home

    What's special

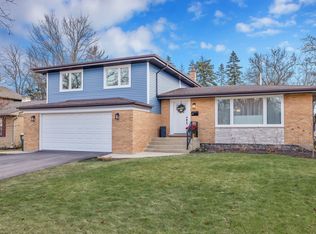
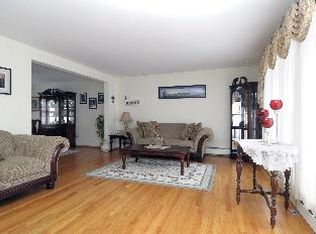
    BEAUTIFULLY MAINTAINED 4-bedroom in OLIVE-THOMAS-HERSEY! You're going to have to see this one in person to appreciate all of the carefully thought-out details! 2440 sq ft of above-ground living space plus a 410 sq ft finished partial basement. LIVING ROOM has expansive windows that let in tons of natural light and custom, lighted, built-in china cabinets. DINING ROOM has a sunny bay window perfect for your plants! KITCHEN has been updated with Cambria counters, white cabinets including glass fronts, and stainless steel appliances. FAMILY ROOM has a wood-burning fireplace - gas line is ready to be connected if you want to convert! And then the room that is destined to become your favorite place to work or relax - the SUNROOM addition! The VAULTED ceiling is definitely a statement-piece - handcrafted of hickory tongue-and-groove boards and accented by cove lighting which sets the perfect mood! The porcelain tile floor is HEATED so you can enjoy the space through all 4 seasons! Sliding glass doors provide access to TWO PAVER PATIOS and walkways to enjoy the PROFESSIONALLY LANDSCAPED yard. LAUNDRY is conveniently located on the first floor just off of the HEATED garage. Upstairs you have 4 large bedrooms (notice the wainscoting!) and 2 full baths. The master ENSUITE bath was updated in 2009 and 2021. The hallway full bath was gutted and redone in 2013 and outfitted with RESTORATION HARDWARE vanity, linen cabinet, mirror and light fixtures, creating a serene and contemporary space! HARDWOOD FLOORS, CAN LIGHTING, CROWN MOLDING, white 6-panel DOORS and Hunter-Douglas WOOD BLINDS complete the classic but updated details throughout the home! Windows have all been replaced with TOP-OF-THE-LINE Marvin double-pane windows. ROOF was replaced in 2013 and SIDING was replaced in 2004 with maintenance-free fiber-cement CertainTeed and gorgeous accent stone. Baseboard hot water heat warms the home - good for your skin and throat in the winter! ELECTRIC has been updated to 200A. The SEWER line to the street has also been replaced with PVC and a cleanout access point for ease of maintenance! The electric lines in back have also been buried - less likelihood of losing power during a storm! Gutter guards also make your life easier! The yard is FULLY FENCED and has a handyman-approved SHED for additional storage as well as a gas grill connected to a natural gas line! And be sure and drive by at night - this home sparkles with CUSTOM UPLIGHTING! Freshly painted and ready for you to move right in! Come and find your new home today!

    This property is not currently displayed as for sale or rent on Zillow. This may be different from what's on other websites or public sources.

    Facts & features

    Interior

    Bedrooms & bathrooms
    • Bedrooms: 4
    • Bathrooms: 3
    • Full bathrooms: 2
    • 1/2 bathrooms: 1
    Heating
    • Other
    Cooling
    • Central
    Appliances
    • Included: Dishwasher, Dryer, Microwave, Refrigerator, Washer
    Features
    • Flooring: Softwood, Hardwood
    • Basement: Finished
    • Has fireplace: Yes
    Interior area
    • Total interior livable area: 2,440 sqft

    Property

    Parking
    • Parking features: Garage - Attached
    Features
    • Exterior features: Stone, Brick
    Lot
    • Size: 10,585 Square Feet
    Details
    • Parcel number: 0320103030

    Construction

    Type & style
    • Home type: SingleFamily
    Materials
    • Frame
    • Roof: Asphalt
    Condition
    • Year built: 1965

    Community & HOA

    HOA
    • Has HOA: Yes
    • HOA fee: $185 monthly
    Location
    • Region: Arlington Heights

    Financial & listing details

    • Price per square foot: $311/sqft
    • Tax assessed value: $350,000
    • Annual tax amount: $8,679

    Price history

    DateEventPrice
    10/29/2021Sold$599,9000%$246/sqft
    Source: MRED as distributed by MLS GRID #11200956 Report a problem
    9/24/2021Contingent$599,990$246/sqft
    Source: MRED as distributed by MLS GRID #11200956 Report a problem
    8/26/2021Price change$599,990-4.8%$246/sqft
    Source: MRED as distributed by MLS GRID #11200956 Report a problem
    8/5/2021Price change$630,000-2.3%$258/sqft
    Source: MRED as distributed by MLS GRID #11144598 Report a problem
    7/21/2021Listed for sale$644,750$264/sqft
    Source: MRED as distributed by MLS GRID #11144598 Report a problem

    Public tax history

    YearProperty taxesTax assessment
    2024$8,679 -20.1%$35,000 -18.6%
    2023$10,864 +4.1%$43,000
    2022$10,436 +51.1%$43,000 +48.6%
    2021$6,907 +0.9%$28,940
    2020$6,849 +0.5%$28,940 -9.9%
    2019$6,813 -0.5%$32,120 +8.3%
    2018$6,847 +0.7%$29,648
    2017$6,798 -0.4%$29,648
    2016$6,823 +10%$29,648 +16.2%
    2015$6,204 +2.6%$25,510
    2014$6,050 +3.1%$25,510
    2013$5,869 -14.4%$25,510 -16.9%
    2012$6,854 +1.3%$30,710
    2011$6,766 +8.8%$30,710
    2010$6,218 -3.1%$30,710 -10.6%
    2009$6,417 +10.8%$34,367 -7%
    2008$5,789 +12.3%$36,954
    2007$5,155 -4%$36,954 +22.6%
    2006$5,368 +8.9%$30,143
    2005$4,928 +7%$30,143
    2004$4,606 -3.7%$30,143 +26%
    2003$4,781 +3.2%$23,917
    2002$4,633 +15.7%$23,917
    2001$4,004 +1.7%$23,917 +21.9%
    2000$3,936 +1.5%$19,628
    1999$3,878 $19,628
    Find assessor info on the county website

    Neighborhood: 60004

    Nearby schools

    GreatSchools rating
    Schools provided by the listing agent
    • Elementary: Olive-Mary Stitt School
    • Middle: Thomas Middle School
    • High: John Hersey High School

    Source: The MLS. This data may not be complete. We recommend contacting the local school district to confirm school assignments for this home.

    Get a cash offer in 3 minutes
    Find out how much your home could sell for in as little as 3 minutes with a no-obligation cash offer.
    Estimated market value
    $757,700
    Get a cash offer in 3 minutes
    Find out how much your home could sell for in as little as 3 minutes with a no-obligation cash offer.
    Estimated market value
    $757,700