Skip main navigation
Sold
  • $270,000

    215 E Main St, Bainbridge, IN 46105

    3beds
    2,328sqft
    Residential, Single Family Residence
    Built in 1860
    0.45 Acres Lot
    $295,300 Zestimate®
    $116/sqft
    $2,026 Estimated rent

    Home value

    $295,300

    Estimated sales range

    Not available

    $2,026/mo

    Zestimate® history
    Loading
    Loading...

    Owner options

    List your home for rent

    $2,026/mo

    Rent Zestimate®

    Find your next renter with Zillow Rental Manager. Plus, with online applications, you can quickly screen prospective tenants – for free.

    Learn more

    $2,026/mo

    Rent Zestimate®

    Refinance and save

    $1,575/mo

    Est. payment

    Refinancing to a lower rate could help reduce your monthly payments and save thousands over the life of the loan.

    See today's rates

    $1,575/mo

    Est. payment

    Explore your selling options

    Work with a Zillow partner agent

    Leverage their expertise and Zillow's premium Showcase listings to get your home seen by more buyers.

    Get started

    List with your own agent

    Get your home in front of millions of buyers by listing it on Zillow.

    Learn how to do it

    Sell it yourself

    Take full control of how buyers see your home on Zillow by listing For Sale by Owner (FSBO).

    List your home

    What's special

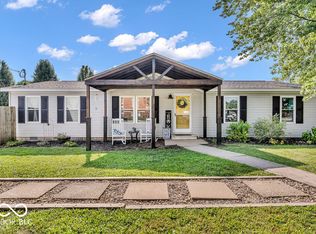
    **Charming 1860s Gothic Revival Home with Original Features, Modern Updates, and Ample Outdoor Space** This exquisite 1860s Gothic Revival home perfectly blends historic charm with modern comforts. With three bedrooms, two baths, and a thoughtful layout, this residence offers timeless elegance with contemporary comforts. The foyer welcomes you with an original chandelier. Once inside, step through the French doors into the family room, where you're greeted by a warm and inviting custom-built fireplace. Down the hall, you'll find a formal dining room perfect for hosting, while the kitchen has been thoughtfully updated to include modern amenities, complete with a cozy breakfast room for casual meals. The primary bedroom is a true retreat, boasting a bonus room with ornate trim, a walk-in closet, and an ensuite full bath. Bedrooms two and three are located upstairs and separated by a loft currently used as an office space. Outside is where you'll find the large open deck overlooking a huge yard filled with mature trees, perfect for outdoor entertaining. The property also includes a detached three-car garage with ample storage. This Gothic Revival gem is a rare find, combining the charm of the 19th century with the conveniences of today. Don't miss your opportunity to own a piece of history in a home designed for modern living and entertaining.

    Zillow last checked:

    Listing updated:

    Listing Provided by:

    Kathryn Hudson 765-719-3866,

    Capstone Realty Group, Inc,

    Lezley Wass,

    Capstone Realty Group, Inc

    Bought with:

    Lindsey Smalling

    F.C. Tucker Company

    Crystal O'Brien

    F.C. Tucker Company

    Source: MIBOR as distributed by MLS GRID,MLS#: 22004583MLS Logo

    Facts & features

    Interior

    Bedrooms & bathrooms
    • Bedrooms: 3
    • Bathrooms: 2
    • Full bathrooms: 2
    • Main level bathrooms: 2
    • Main level bedrooms: 1
    Primary bedroom
    • Features: Carpet
    • Level: Main
    • Area: 221 Square Feet
    • Dimensions: 17x13
    Bedroom 2
    • Features: Carpet
    • Level: Upper
    • Area: 210 Square Feet
    • Dimensions: 15x14
    Bedroom 3
    • Features: Carpet
    • Level: Upper
    • Area: 195 Square Feet
    • Dimensions: 15x13
    Bonus room
    • Features: Carpet
    • Level: Main
    • Area: 120 Square Feet
    • Dimensions: 12x10
    Breakfast room
    • Features: Vinyl Plank
    • Level: Main
    • Area: 110 Square Feet
    • Dimensions: 11x10
    Dining room
    • Features: Vinyl Plank
    • Level: Main
    • Area: 180 Square Feet
    • Dimensions: 15x12
    Family room
    • Features: Vinyl Plank
    • Level: Main
    • Area: 208 Square Feet
    • Dimensions: 16x13
    Kitchen
    • Features: Vinyl Plank
    • Level: Main
    • Area: 160 Square Feet
    • Dimensions: 16x10
    Laundry
    • Features: Vinyl Plank
    • Level: Main
    • Area: 24 Square Feet
    • Dimensions: 6x4
    Loft
    • Features: Carpet
    • Level: Upper
    • Area: 56 Square Feet
    • Dimensions: 8x7
    Heating
    • Has Heating (Unspecified Type)
    Cooling
    • Window Unit(s)
    Appliances
    • Included: Gas Cooktop, Dishwasher, Dryer, Gas Water Heater, Laundry Connection in Unit, Microwave, Gas Oven, Refrigerator, Washer, Water Softener Owned
    • Laundry: Connections All, Main Level, Laundry Connection in Unit
    Features
    • Bookcases, Entrance Foyer, Ceiling Fan(s), Eat-in Kitchen, Pantry, Walk-In Closet(s)
    • Windows: Screens Some, Windows Vinyl, Wood Work Painted
    • Has basement: No
    • Number of fireplaces: 1
    • Fireplace features: Electric, Family Room, Insert
    Interior area
    • Total structure area: 2,328
    • Total interior livable area: 2,328 sqft

    Property

    Parking
    • Total spaces: 3
    • Parking features: Detached, Gravel, Garage Door Opener, Workshop in Garage
    • Garage spaces: 3
    • Details: Garage Parking Other(Floor Drain, Garage Door Opener, Guest Street Parking, Service Door)
    Features
    • Levels: Two
    • Stories: 2
    • Patio & porch: Covered, Deck
    Lot
    • Size: 0.45 Acres
    • Features: Corner Lot, Not In Subdivision, Sidewalks, Mature Trees
    Details
    • Additional structures: Outbuilding, Storage
    • Parcel number: 670501303169000014
    • Special conditions: Sales Disclosure Supplements
    • Horse amenities: None

    Construction

    Type & style
    • Home type: SingleFamily
    • Architectural style: Gothic/Greek Revival
    • Property subtype: Residential, Single Family Residence
    Materials
    • Aluminum Siding
    • Foundation: Cellar, Partial
    Condition
    • Updated/Remodeled
    • New construction: No
    • Year built: 1860

    Utilities & green energy

    • Electric: 100 Amp Service
    • Water: Municipal/City
    • Utilities for property: Electricity Connected, Sewer Connected, Water Connected

    Community & neighborhood

    Location
    • Region: Bainbridge
    • Subdivision: No Subdivision

    Price history

    DateEventPrice
    1/10/2025Sold$270,000-1.8%$116/sqft
    Source: MIBOR as distributed by MLS GRID #22004583 Report a problem
    11/1/2024Pending sale$275,000$118/sqft
    Source: MIBOR as distributed by MLS GRID #22004583 Report a problem
    10/18/2024Price change$275,000-1.8%$118/sqft
    Source: MIBOR as distributed by MLS GRID #22004583 Report a problem
    10/4/2024Listed for sale$280,000+488.6%$120/sqft
    Source: MIBOR as distributed by MLS GRID #22004583 Report a problem
    9/11/2019Sold$47,571-54.9%$20/sqft
    Source: Public Record Report a problem
    8/31/2019Price change$105,5280%$45/sqft
    Source: Auction.com Report a problem
    8/30/2019Price change$105,5460%$45/sqft
    Source: Auction.com Report a problem
    8/27/2019Price change$105,565+0.1%$45/sqft
    Source: Auction.com Report a problem
    8/25/2019Price change$105,498+0.1%$45/sqft
    Source: Auction.com Report a problem
    8/22/2019Price change$105,4370%$45/sqft
    Source: Auction.com Report a problem
    8/20/2019Price change$105,469-1.7%$45/sqft
    Source: Auction.com Report a problem
    8/17/2019Price change$107,316+2.4%$46/sqft
    Source: Auction.com Report a problem
    8/14/2019Price change$104,799-0.1%$45/sqft
    Source: Auction.com Report a problem
    8/13/2019Price change$104,898+0.1%$45/sqft
    Source: Auction.com Report a problem
    8/11/2019Price change$104,7470%$45/sqft
    Source: Auction.com Report a problem
    8/8/2019Price change$104,759-8.1%$45/sqft
    Source: Auction.com Report a problem
    8/6/2019Listed for sale--
    Source: Auction.com Report a problem
    9/24/2015Sold$114,000-5%$49/sqft
    Source: MIBOR as distributed by MLS GRID #21352669 Report a problem
    9/3/2015Price change$120,000-4%$52/sqft
    Source: Keller Williams - Indy Metro South #21352669 Report a problem
    7/31/2015Pending sale$125,000$54/sqft
    Source: Keller Williams Indpls Metro S #21352669 Report a problem
    5/12/2015Listed for sale$125,000+11.1%$54/sqft
    Source: Keller Williams Indpls Metro S #21352669 Report a problem
    6/3/2011Sold$112,500$48/sqft
    Source: MIBOR as distributed by MLS GRID #21015296 Report a problem

    Public tax history

    YearProperty taxesTax assessment
    2025$1,123 +12.5%$158,000 +14.2%
    2024$999 -6.7%$138,300 +9.8%
    2023$1,071 +19.6%$126,000 +4.3%
    2022$895 -1.9%$120,800 +8%
    2021$913 +5%$111,900
    2020$870 +17.5%$111,900 -0.1%
    2019$740 +8.8%$112,000 +0.4%
    2018$680 +13.1%$111,600 +3%
    2017$602 +0.9%$108,300 +0.4%
    2016$596 +274.8%$107,900 +5.3%
    2014$159 -25.2%$102,500 -5.3%
    2013$213 +10.2%$108,200 +1.2%
    2012$193 -71.2%$106,900 -3.6%
    2011$669 -4.2%$110,900
    2010$698 +7.8%$110,900
    2009$648 $110,900 +7.6%
    2006-- $103,100

    Find assessor info on the county website

    Neighborhood: 46105

    Nearby schools

    GreatSchools rating
    Schools provided by the listing agent
    • Elementary: Bainbridge Elementary School
    • Middle: North Putnam Middle School
    • High: North Putnam Sr High School

    Source: MIBOR as distributed by MLS GRID. This data may not be complete. We recommend contacting the local school district to confirm school assignments for this home.

    Get pre-qualified for a loan
    At Zillow Home Loans, we can pre-qualify you in as little as 5 minutes with no impact to your credit score.

    An equal housing lender. NMLS #10287.

    Sell for more on Zillow
    Get a Zillow Showcase℠ listing at no additional cost and you could sell for .
    $295,300
    2% more
    +$5,906
    With Zillow Showcase(estimated)
    $301,206