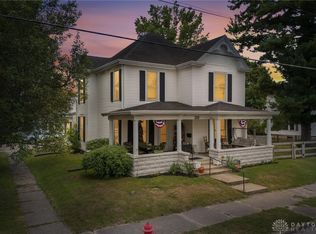
Spacious Italian Renaissance Home/Office complex, 19 rooms, 2 fireplaces, mosaic tiling, stair to attic storage, 10 ft ceilings, wine cellar, courtyard, endless potential. Zoned B-1. Spent $15,000 on new roof in 2008. Lot Dimensions 57 x 134 Entry 7x6 Level: 1 Living/Great Rm 16x13 Level: 1 Dining Room 15x14 Level: 1 Kitchen 16x14 Level: 1 Breakfast Room 14x9 Level: 1 Family Room 32x16 Level: 1 Study(Lib/Den) 21x12 Level: 1 Recreation Room 15x14 Level: 1 Laundry Room 8x6 Level: 1 Master Bedroom 20x15 Level: 2 Bedroom 2 15x14 Level: 2 Bedroom 3 14x14 Level: 2 Bedroom 4 13x10 Level: 2 Bedroom 5 14x14 Level: 2 Bath 1 Full Bath 1 Level #1 Bath 2 Full Bath 2 Level #1 Bath 3 Full Bath 3 Level #2 Bath 4 Full Bath 4 Level #2 Bedroom Level 1 No Family Room Yes Bathroom Level 1 Yes Formal Dining Room No Required Features Levels 2 Story Basement Partial Foundation Block Roof Shingle Gas Natural Water Source Public Sewer Public Windows Wood, Double Hung Occupancy At Closing Architecture Historic Construction Brick Fireplace Wood Garage Detached, Oversized Parking On Street, Off Street Heating Gas, Electric, Radiant Cooling Central Air, Window Unit Optional Features Entry (Foyer) Vinyl Floors Living Room Feat Wall-to-Wall Carpet, Wood Floors Dining Room Feat Wall-to-Wall Carpet Kitchen Features Vinyl Floor, Eat-In, Wood Cabinets Family Room Feat Fireplace, Bookcase MasterBed Feat Wall-to-Wall Carpet, Walk-in Closet Bath 1 Features Tub w/Shower Basement Feat Unfinished Inside Feature 9Ft + Ceiling, Wine Cellar Outside Feature Patio, Balcony, Privacy Fence, Corner Lot Land Description Less than .5 Acre Miscellaneous Cable TV, Ceiling Fan, Garage Door Opener, Sump Pump, 220 Volt Appliances Oven/Range, Refrigerator, Dryer, Washer Farm/Agricultural Topography Level Access City Street
This property is not currently displayed as for sale or rent on Zillow. This may be different from what's on other websites or public sources.