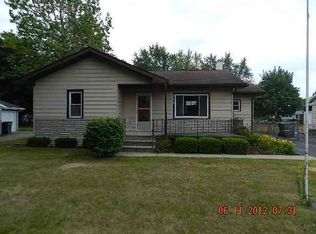
This 3-bedroom, 1-bath home offers a comfortable layout, generous living spaces, and lots of VERY valuable updates throughout. The spacious living room provides plenty of room to relax or entertain, while the large unfinished basement offers additional storage and future possibilities. Recent improvements include a completely remodeled bathroom in 2025, an updated kitchen from 2019, new light fixtures throughout, and a new furnace and central air system installed in 2023. The ROOF and SIDING were also replaced in 2023. TALK ABOUT UPDATES!!!!The kitchen comes equipped with a range, dishwasher, and refrigerator, and the washer and dryer are also included. Outside, you will find a fenced-in backyard and plenty of parking space. Whether you are searching for your first home or simply looking for a fresh start in a convenient Syracuse location, this property is one you will want to see. Interior photos are coming soon, so stay tuned for a closer look at everything this home has to offer!
Pending
Price cut: $15K (9/3)
$225,000
215 E Maple Grove St, Syracuse, IN 46567
3beds
968sqft
Single Family Residence
Built in 1956
9,147 Square Feet Lot
$216,400 Zestimate®
$--/sqft
$-- HOA
What's special
Fenced-in backyardPlenty of parking spaceUpdated kitchenNew light fixtures throughoutCompletely remodeled bathroom
- 76 days
- 363
- 36
Zillow last checked:
Listing updated:
Listed by:
Berto Barrera Cell:574-253-7400,
RE/MAX Results,
Sabas Valencia,
RE/MAX Results
Source: IRMLS,MLS#: 202629735
Facts & features
Interior
Bedrooms & bathrooms
- Bedrooms: 3
- Bathrooms: 1
- Full bathrooms: 1
- Main level bedrooms: 3
Bedroom 1
- Level: Main
Bedroom 2
- Level: Main
Dining room
- Level: Main
- Area: 77
- Dimensions: 7 x 11
Kitchen
- Level: Main
- Area: 108
- Dimensions: 9 x 12
Living room
- Level: Main
- Area: 171
- Dimensions: 9 x 19
Heating
- Natural Gas, Forced Air
Cooling
- Central Air
Appliances
- Included: Dishwasher, Refrigerator, Washer, Dryer-Gas
- Laundry: Washer Hookup
Features
- Tub/Shower Combination
- Windows: Window Treatments
- Basement: Full,Unfinished,Block
- Has fireplace: No
- Fireplace features: None
Interior area
- Total structure area: 1,936
- Total interior livable area: 968 sqft
- Finished area above ground: 968
- Finished area below ground: 0
Video & virtual tour
Property
Features
- Levels: One
- Stories: 1
Lot
- Size: 9,147 Square Feet
- Dimensions: 60x150
- Features: Level
Details
- Additional structures: Shed
- Parcel number: 430408400537.000026
Construction
Type & style
- Home type: SingleFamily
- Property subtype: Single Family Residence
Materials
- Vinyl Siding
- Roof: Asphalt,Shingle
Condition
- New construction: No
- Year built: 1956
Utilities & green energy
- Sewer: City
- Water: City
Community & HOA
Community
- Security: Carbon Monoxide Detector(s), Smoke Detector(s)
- Subdivision: None
Location
- Region: Syracuse
Financial & listing details
- Annual tax amount: $616
- Date on market: 7/23/2026
- Listing terms: Cash,Conventional,FHA,USDA Loan,VA Loan
Estimated market value
$216,400
$206,000 - $227,000
$1,517/mo
Price history
| Date | Event | Price |
|---|---|---|
| 9/16/2026 | Pending sale | $225,000 |
Source:  IRMLS #202629735 Report a problem IRMLS #202629735 Report a problem | ||
| 9/3/2026 | Price change | $225,000-6.3% |
Source: IRMLS #202629735 Report a problem | ||
| 7/31/2026 | Listed for sale | $240,000 |
Source: IRMLS #202629735 Report a problem | ||
Public tax history
Tax history is unavailable.
Monthly payment
Est. payment
Payment breakdown
Explore the cost of this home by adjusting the details. Changes won't be saved.Climate risks
Neighborhood: 46567
Nearby schools
Schools provided by the listing agent
- Elementary: Syracuse
- Middle: Wawasee
- High: Wawasee
- District: Wawasee
Source: IRMLS. This data may not be complete. We recommend contacting the local school district to confirm school assignments for this home.

Similar homes
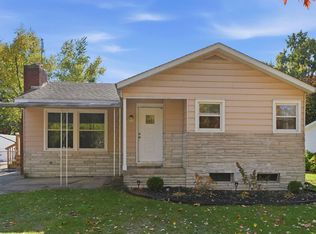
- $219,9003 bd1 ba1.4k sqft1814 Cambridge Dr, Warsaw, IN 46580For Sale
 MLS ID #202641365, Berto Barrera, RE/MAX Results. IRMLS
 - $319,0002 bd1 ba1.2k sqft11256 N 450 E, Syracuse, IN 46567For Sale
 MLS ID #202637056, Tamera L Smith, Steffen Realty. IRMLS
 - $219,9003 bd1 ba1.3k sqft657 N Center Street Ext, North Webster, IN 46555For Sale
 MLS ID #202632541, Brian Peterson, Brian Peterson Real Estate. IRMLS
 - $220,0003 bd1 ba864 sqft212 Wedrick Dr, Warsaw, IN 46580For Sale
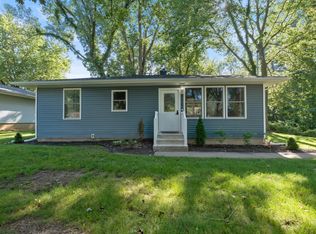 MLS ID #202634797, Karla Shepherd, Coldwell Banker Real Estate Group. IRMLS
