Skip main navigation
Closed
  • $146,000

    215 E Muskingum St, Freeport, OH 43973

    3beds
    2,072sqft
    Single Family Residence
    Built in 1955
    -- sqft lot
    $49,600 Zestimate®
    $70/sqft
    $1,775 Estimated rent

    Home value

    $49,600

    Estimated sales range

    Not available

    $1,775/mo

    Zestimate® history
    Loading
    Loading...

    Owner options

    List your home for rent

    $1,775/mo

    Rent Zestimate®

    Find your next renter with Zillow Rental Manager. Plus, with online applications, you can quickly screen prospective tenants – for free.

    Learn more

    $1,775/mo

    Rent Zestimate®

    Refinance and save

    $982/mo

    Est. payment

    Refinancing to a lower rate could help reduce your monthly payments and save thousands over the life of the loan.

    See today's rates

    $982/mo

    Est. payment

    Explore your selling options

    Work with a Zillow partner agent

    Leverage their expertise and Zillow's premium Showcase listings to get your home seen by more buyers.

    Get started

    List with your own agent

    Get your home in front of millions of buyers by listing it on Zillow.

    Learn how to do it

    Sell it yourself

    Take full control of how buyers see your home on Zillow by listing For Sale by Owner (FSBO).

    List your home

    What's special

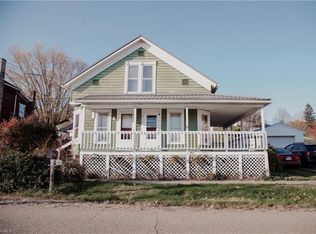
    Welcome to this fully updated, move-in ready home located in Freeport, Ohio! Here, you are located near 3 different lakes, with a secluded back yard on a corner lot - with almost 1 acre, and plenty of small businesses nearby. Enjoy the sunsets on the wraparound porch, or the pergola out back with angel trumpet vines throughout which offer extra seclusion and shade. This home has been updated all the way from the basement to the roof, including but not only limited to a brand new roof, siding, hot water heater, appliances, butcher block countertops, updated electrical, fresh porch stain and paints, etc. The hardwood oak floors have been well maintained, as well as the custom Amish built kitchen cabinets, and there is some new LVP flooring throughout! There are plenty of heating options with gas and wood-burning fireplaces as well as forced air. There is first floor laundry and basement hookup available as well. There are tons of possibilities here, as you could have a bonus mother in law suite outside with the 32x12 shed (electrical and sewer hookup), or even a bonus bedroom added in the basement. Enjoy your privacy while having the convenience of living in town all in one. This home boasts with personality, and has top of the line updates throughout. All you need is the key to move in! Call your agent or Brandi today to schedule a showing.

    Zillow last checked:

    Listing updated:

    Listing Provided by:

    Brandi Ryser buywithbrandir@gmail.com(330)365-0015,

    Cedar One Realty

    Bought with:

    Sarah Faldowski, 2022007715

    Harvey Goodman, REALTOR

    Source: MLS Now,MLS#: 4488257MLS LogoOriginating MLS: East Central Association of REALTORS

    Facts & features

    Interior

    Bedrooms & bathrooms
    • Bedrooms: 3
    • Bathrooms: 2
    • Full bathrooms: 2
    • Main level bathrooms: 1
    • Main level bedrooms: 3
    Bedroom
    • Level: First
    Bedroom
    • Level: First
    Bedroom
    • Level: First
    Bathroom
    • Level: First
    Bathroom
    • Level: First
    Eat in kitchen
    • Level: First
    Kitchen
    • Level: First
    Living room
    • Level: First
    Heating
    • Electric, Forced Air, Fireplace(s), Gas, Wood
    Cooling
    • Central Air, Window Unit(s)
    Appliances
    • Included: Range, Refrigerator
    Features
    • Has basement: Yes
    • Has fireplace: No
    • Fireplace features: Gas, Wood Burning
    Interior area
    • Total structure area: 2,072
    • Total interior livable area: 2,072 sqft
    • Finished area above ground: 1,184
    • Finished area below ground: 888

    Property

    Parking
    • Parking features: Electricity, None, Other, Unpaved, Water Available
    Features
    • Levels: One
    • Stories: 1
    • Fencing: Vinyl
    Details
    • Additional parcels included: 100000248.000
    • Parcel number: 100000216.000

    Construction

    Type & style
    • Home type: SingleFamily
    • Architectural style: Ranch
    • Property subtype: Single Family Residence
    Materials
    • Vinyl Siding
    • Roof: Metal
    Condition
    • Year built: 1955

    Utilities & green energy

    • Sewer: Public Sewer
    • Water: Public

    Community & neighborhood

    Location
    • Region: Freeport

    Price history

    DateEventPrice
    11/8/2023Sold$146,000-2.7%$70/sqft
    Source: MLS Now #4488257 Report a problem
    10/4/2023Contingent$150,000$72/sqft
    Source: MLS Now #4488257 Report a problem
    9/18/2023Listed for sale$150,000+24%$72/sqft
    Source: MLS Now #4488257 Report a problem
    2/14/2023Listing removed--
    Source: Owner Report a problem
    11/16/2022Listed for sale$120,998$58/sqft
    Source: Owner Report a problem

    Public tax history

    YearProperty taxesTax assessment
    2024$1,732 +1.7%$23,550
    2023$1,704 +21.6%$23,550 +21.6%
    2022$1,401 +2.1%$19,370
    2021$1,372 $19,370
    2020$1,372 +0.8%$19,370 +5%
    2019$1,362 +64.2%$18,440
    2018$829 +98.2%$18,440
    2017$418 $18,440 +1.2%
    2016$418 -52.7%$18,230
    2015$885 +16.3%$18,230 +3.9%
    2014$761 $17,550
    2013$761 +0%$17,550
    2012$761 -15%$17,550 -19.1%
    2010$896 0%$21,700
    2009$896 $21,700

    Find assessor info on the county website

    Neighborhood: 43973

    Nearby schools

    GreatSchools rating
    Schools provided by the listing agent
    • District: Harrison Hills CSD - 3402

    Source: MLS Now. This data may not be complete. We recommend contacting the local school district to confirm school assignments for this home.

    Get pre-qualified for a loan
    At Zillow Home Loans, we can pre-qualify you in as little as 5 minutes with no impact to your credit score.

    An equal housing lender. NMLS #10287.