Welcome to 215 East Ryan Court in Arlington Heights, an entertainer's dream and a luxury custom home crafted for exceptional indoor and outdoor living. Thoughtful design, quality craftsmanship, and high-end finishes define every space, and the home has been meticulously maintained by its owners. Expansive windows and sliding doors line the back of the home, opening onto 3-level, 762 sq ft no-maintenance Trex deck, ideal for a quiet morning coffee or hosting a large gathering. The outdoor living space continues with a brick paver patio, fenced-in yard, professional landscaping, and a full outdoor kitchen complete with a Solaire infrared grill and beverage fridge, creating the feel of a private "staycation." When the hydrangeas are in full bloom, the setting is truly breathtaking. Additional upgrades include professional exterior and landscape lighting with color-changing, app-controlled features (2023), a new stone walkway, new front brick steps, and recently painted exterior cedar siding (2023), giving the home unmatched curb appeal both day and night. Inside, the beautifully remodeled kitchen (May 2023) offers honed quartz countertops, a large island, and premium appliances including a Dacor oven, Jenn-Air cooktop, Fisher & Paykel dishwasher drawers, and a Sub-Zero refrigerator with two new compressors (2025). The living area centers around a striking double-sided stone fireplace that brings warmth and character year-round. A convenient sunken wet bar enhances first-floor entertaining, and the fourth bedroom, currently used as an office, adds flexibility to the layout. Upstairs, three generously sized bedrooms are complemented by a charming loft and a quaint balcony. The primary suite features a walk-in closet and a luxurious full bath with double sinks, a soaking tub, a separate slate double shower, quartz vanities, and a freestanding Kohler Air Bubble Massage tub designed for ultimate relaxation. The second full upstairs bath also includes double sinks for added convenience. The full finished basement expands the home's living and entertaining options with 9 ft ceilings in the spacious recreation area, a second wet bar, a full bath, home-theater wiring, ample storage, and a dedicated workshop. The garage features an epoxy-coated floor, overhead storage, and built-in cabinetry. Every inch of this fully custom residence has been lovingly cared for and thoughtfully updated to meet the highest standards, offering an elevated living experience inside and out. Truly designed for hosting and enjoying life's best moments, this home is one you won't want to miss. For a private tour of this extraordinary property, please reach out to schedule your showing today!
Closed
$860,000
215 E Ryan Ct, Arlington Heights, IL 60005
4beds
3,233sqft
Single Family Residence
Built in 1990
9,901 Square Feet Lot
$761,200 Zestimate®
$266/sqft
$4,552 Estimated rent
Home value
$761,200
$677,000 - $860,000
$4,552/mo
Zestimate® history
Owner options
List your home for rent
$4,552/mo
Rent Zestimate®
Find your next renter with Zillow Rental Manager. Plus, with online applications, you can quickly screen prospective tenants – for free.
$4,552/mo
Rent Zestimate®
Refinance and save
$5,062/mo
Est. payment
Refinancing to a lower rate could help reduce your monthly payments and save thousands over the life of the loan.
$5,062/mo
Est. payment
Explore your selling options
Work with a Zillow partner agent
Leverage their expertise and Zillow's premium Showcase listings to get your home seen by more buyers.
Get startedList with your own agent
Get your home in front of millions of buyers by listing it on Zillow.
Learn how to do itSell it yourself
Take full control of how buyers see your home on Zillow by listing For Sale by Owner (FSBO).
List your homeWhat's special
Zillow last checked:
Listing updated:
Listed by:
Matthew Messel 847-906-1872,
Compass,
Nicholas Blackshaw 224-659-4169,
Compass
Bought with:
Helen Oliveri
Helen Oliveri Real Estate
Source: MRED as distributed by MLS GRID,MLS#: 12525689
Facts & features
Interior
Bedrooms & bathrooms
- Bedrooms: 4
- Bathrooms: 4
- Full bathrooms: 3
- 1/2 bathrooms: 1
Rooms
- Room types: Balcony/Porch/Lanai, Loft, Workshop
Primary bedroom
- Features: Flooring (Carpet), Bathroom (Full)
- Level: Second
- Area: 322 Square Feet
- Dimensions: 14X23
Bedroom 2
- Features: Flooring (Carpet)
- Level: Second
- Area: 208 Square Feet
- Dimensions: 16X13
Bedroom 3
- Features: Flooring (Carpet)
- Level: Second
- Area: 168 Square Feet
- Dimensions: 14X12
Bedroom 4
- Features: Flooring (Carpet)
- Level: Main
- Area: 144 Square Feet
- Dimensions: 12X12
Balcony porch lanai
- Level: Second
- Area: 36 Square Feet
- Dimensions: 4X9
Bar entertainment
- Level: Main
- Area: 135 Square Feet
- Dimensions: 9X15
Dining room
- Features: Flooring (Hardwood)
- Level: Main
- Area: 154 Square Feet
- Dimensions: 11X14
Family room
- Features: Flooring (Carpet)
- Level: Basement
- Area: 450 Square Feet
- Dimensions: 15X30
Kitchen
- Features: Kitchen (Eating Area-Table Space, Island, Pantry-Closet), Flooring (Porcelain Tile)
- Level: Main
- Area: 260 Square Feet
- Dimensions: 13X20
Laundry
- Features: Flooring (Porcelain Tile)
- Level: Main
- Area: 70 Square Feet
- Dimensions: 7X10
Living room
- Features: Flooring (Hardwood)
- Level: Main
- Area: 420 Square Feet
- Dimensions: 21X20
Loft
- Features: Flooring (Carpet)
- Level: Second
- Area: 228 Square Feet
- Dimensions: 12X19
Other
- Level: Basement
- Area: 195 Square Feet
- Dimensions: 13X15
Heating
- Natural Gas, Forced Air
Cooling
- Central Air
Appliances
- Included: Range, Microwave, Dishwasher, Refrigerator, High End Refrigerator, Bar Fridge, Washer, Dryer, Disposal, Stainless Steel Appliance(s), Wine Refrigerator, Cooktop, Humidifier
- Laundry: Main Level, Sink
Features
- Wet Bar, 1st Floor Bedroom, Walk-In Closet(s), Separate Dining Room, Quartz Counters
- Flooring: Hardwood, Carpet
- Windows: Skylight(s), Drapes, Blinds
- Basement: Finished,Full
- Number of fireplaces: 1
- Fireplace features: Double Sided, Gas Log, Gas Starter, Living Room
Interior area
- Total structure area: 5,106
- Total interior livable area: 3,233 sqft
- Finished area below ground: 1,873
Property
Parking
- Total spaces: 2
- Parking features: Brick Driveway, Garage Door Opener, Yes, Garage Owned, Attached, Garage
- Attached garage spaces: 2
- Has uncovered spaces: Yes
Accessibility
- Accessibility features: No Disability Access
Features
- Stories: 2
- Patio & porch: Deck, Patio
- Exterior features: Balcony, Outdoor Grill
Lot
- Size: 9,901 Square Feet
- Dimensions: 89X107
- Features: Corner Lot, Cul-De-Sac
Details
- Parcel number: 08101150100000
- Special conditions: None
- Other equipment: Ceiling Fan(s), Sump Pump, Sprinkler-Lawn
Construction
Type & style
- Home type: SingleFamily
- Property subtype: Single Family Residence
Materials
- Brick, Frame
- Roof: Asphalt
Condition
- New construction: No
- Year built: 1990
Details
- Builder model: CUSTOM
Utilities & green energy
- Sewer: Public Sewer
- Water: Public
Community & HOA
Community
- Features: Park, Curbs
- Security: Security System, Carbon Monoxide Detector(s)
HOA
- Services included: None
Location
- Region: Arlington Heights
Financial & listing details
- Price per square foot: $266/sqft
- Annual tax amount: $16,918
- Date on market: 1/15/2026
- Listing terms: Conventional
- Ownership: Fee Simple
Price history
| Date | Event | Price |
|---|---|---|
| 1/15/2026 | Sold | $860,000+37.6%$266/sqft |
Source:  MRED as distributed by MLS GRID #12525689 Report a problem MRED as distributed by MLS GRID #12525689 Report a problem | ||
| 10/4/2019 | Sold | $625,000$193/sqft |
Source: MRED as distributed by MLS GRID #10430520 Report a problem | ||
Public tax history
Tax history is unavailable.
Neighborhood: 60005
Nearby homes
- $860,0004 bd4 ba3.2k sqft215 Ryan Ct, Arlington Heights, IL 60005Sold

- $804,5004 bd4 ba2.7k sqft211 Ryan Ct, Arlington Heights, IL 60005Off Market
- $908,2003 bd2 ba3.4k sqft216 Brett Ct, Arlington Heights, IL 60005Off Market
- $630,6005 bd3 ba3.6k sqft212 E Brett Ct, Arlington Heights, IL 60005Off Market
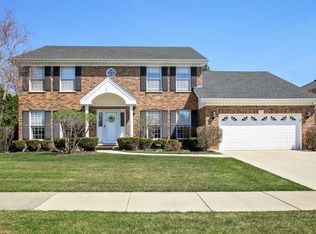
- $816,3005 bd3 ba3.6k sqft212 Brett Ct, Arlington Heights, IL 60005Off Market
- $863,7005 bd5 ba3.2k sqft210 E Ryan Ct, Arlington Heights, IL 60005Off Market
- $973,0004 bd3 ba4.2k sqft1321 S Pine Ave, Arlington Heights, IL 60005Off Market
- $951,5004 bd2 ba3.3k sqft1317 S Pine Ave, Arlington Heights, IL 60005Off Market
Nearby schools
GreatSchools rating
- 8/10Dryden Elementary SchoolGrades: K-5Distance: 0.8 mi
- 7/10South Middle SchoolGrades: 6-8Distance: 1.3 mi
- 8/10Rolling Meadows High SchoolGrades: 9-12Distance: 1.9 mi
Schools provided by the listing agent
- Elementary: Dryden Elementary School
- Middle: South Middle School
- High: Rolling Meadows High School
- District: 25
Source: MRED as distributed by MLS GRID. This data may not be complete. We recommend contacting the local school district to confirm school assignments for this home.
Get a cash offer in 3 minutes
Find out how much your home could sell for in as little as 3 minutes with a no-obligation cash offer.
Estimated market value
$761,200
Get a cash offer in 3 minutes
Find out how much your home could sell for in as little as 3 minutes with a no-obligation cash offer.
Estimated market value
$761,200
- Illinois
- Cook County
- Arlington Heights
- 60005
- 215 E Ryan Ct
Nearby cities
Nearby neighborhoods
Nearby zip codes
Other Arlington Heights Topics
- Apartments for Rent in 60005
- Houses for Sale in 60005
- Houses for Rent in 60005
- 60005 Real Estate
- Arlington Heights Condos
- Houses for Sale in Arlington Heights
- Newest Listings in Arlington Heights
- Arlington Heights Home Values
- Arlington Heights Real Estate Agents
- Arlington Heights Refinance
- Arlington Heights Mortgage Rates
