This modern craftsman, 6 year young home offers a perfect blend of style and functionality. With its open concept layout, high ceiling, spacious 3 bedrooms, and 3 full baths, it provides ample space for comfortable living. The abundance of white cabinets and granite countertops in the kitchen exudes elegance and offers plenty of storage and workspace, while the large island serves as a focal point for gatherings and entertaining, the unique, custom cedar hood vent adds another layer of charm. The second-story deck overlooking Jackrabbits stadium (check out ice-skating there in the winter!) is sure to become one of your favorite spots while providing a unique and exciting vantage point for enjoying fireworks during festivals like the Haynes Apperson, 4th of July or just relaxing and enjoying morning coffee. Additionally, the proximity to trails, restaurants, and parks ensures convenience and opportunities for outdoor recreation. The 2-car detached garage and back deck further enhance the appeal of this well-appointed home, making it a fantastic choice for those seeking modern living and newer construction with character!
Closed
$271,000
215 E Vaile Ave, Kokomo, IN 46901
3beds
2,168sqft
Single Family Residence
Built in 2018
6,446 Square Feet Lot
$285,100 Zestimate®
$--/sqft
$2,035 Estimated rent
Home value
$285,100
$271,000 - $299,000
$2,035/mo
Zestimate® history
Owner options
List your home for rent
$2,035/mo
Rent Zestimate®
Find your next renter with Zillow Rental Manager. Plus, with online applications, you can quickly screen prospective tenants – for free.
$2,035/mo
Rent Zestimate®
Refinance and save
$1,652/mo
Est. payment
Refinancing to a lower rate could help reduce your monthly payments and save thousands over the life of the loan.
$1,652/mo
Est. payment
Explore your selling options
Work with a Zillow partner agent
Leverage their expertise and Zillow's premium Showcase listings to get your home seen by more buyers.
Get startedList with your own agent
Get your home in front of millions of buyers by listing it on Zillow.
Learn how to do itSell it yourself
Take full control of how buyers see your home on Zillow by listing For Sale by Owner (FSBO).
List your homeWhat's special
Zillow last checked:
Listing updated:
Listed by:
Holly Stone Main:765-457-7214,
The Hardie Group
Bought with:
Jennifer Heflin, RB15001321
The Hardie Group
Source: IRMLS,MLS#: 202421518
Facts & features
Interior
Bedrooms & bathrooms
- Bedrooms: 3
- Bathrooms: 3
- Full bathrooms: 3
- Main level bedrooms: 1
Bedroom 1
- Level: Upper
Bedroom 2
- Level: Upper
Dining room
- Level: Main
- Area: 130
- Dimensions: 13 x 10
Kitchen
- Level: Main
- Area: 228
- Dimensions: 19 x 12
Living room
- Level: Main
- Area: 182
- Dimensions: 14 x 13
Heating
- Electric, Heat Pump, Other
Cooling
- Central Air
Appliances
- Included: Dishwasher, Refrigerator, Exhaust Fan, Electric Range, Electric Water Heater
Features
- 1st Bdrm En Suite, Ceiling-9+, Walk-In Closet(s), Stone Counters, Kitchen Island, Open Floorplan, Double Vanity
- Flooring: Laminate, Tile
- Basement: Crawl Space
- Has fireplace: No
- Fireplace features: None
Interior area
- Total structure area: 2,168
- Total interior livable area: 2,168 sqft
- Finished area above ground: 2,168
- Finished area below ground: 0
Property
Parking
- Total spaces: 2
- Parking features: Detached
- Garage spaces: 2
Features
- Levels: Two
- Stories: 2
- Patio & porch: Deck, Porch Covered
- Exterior features: Balcony
Lot
- Size: 6,446 Square Feet
- Dimensions: 50 x 129
- Features: Other, City/Town/Suburb, Landscaped, Near Walking Trail
Details
- Parcel number: 340336431006.000002
Construction
Type & style
- Home type: SingleFamily
- Architectural style: Traditional
- Property subtype: Single Family Residence
Materials
- Cement Board
- Roof: Asphalt
Condition
- New construction: No
- Year built: 2018
Utilities & green energy
- Sewer: City
- Water: City
Community & HOA
Community
- Subdivision: Other
Location
- Region: Kokomo
Financial & listing details
- Tax assessed value: $249,300
- Annual tax amount: $2,474
- Date on market: 7/17/2024
Price history
| Date | Event | Price |
|---|---|---|
| 7/15/2024 | Sold | $271,000+4.3% |
Source:  IRMLS #202421518 Report a problem IRMLS #202421518 Report a problem | ||
| 6/17/2024 | Pending sale | $259,900 |
Source: IRMLS #202421518 Report a problem | ||
| 6/13/2024 | Listed for sale | $259,900+53.8% |
Source: IRMLS #202421518 Report a problem | ||
| 2/24/2020 | Sold | $169,000$78/sqft |
Source: Agent Provided Report a problem | ||
| 1/8/2020 | Pending sale | $169,000$78/sqft |
Source: Anew Realty LLC #21662177 Report a problem | ||
| 11/26/2019 | Price change | $169,000-3.4%$78/sqft |
Source: Anew Realty LLC #21662177 Report a problem | ||
| 11/13/2019 | Price change | $175,000-2.2%$81/sqft |
Source: Anew Realty LLC #21662177 Report a problem | ||
| 10/28/2019 | Price change | $179,000-3.2%$83/sqft |
Source: Anew Realty LLC #21662177 Report a problem | ||
| 10/21/2019 | Price change | $185,000-1.1%$85/sqft |
Source: Anew Realty LLC #21662177 Report a problem | ||
| 10/7/2019 | Price change | $187,000-2.1%$86/sqft |
Source: Anew Realty LLC #21662177 Report a problem | ||
| 10/2/2019 | Price change | $191,000-2.1%$88/sqft |
Source: Anew Realty LLC #21662177 Report a problem | ||
| 8/19/2019 | Price change | $195,000-4.9%$90/sqft |
Source: Anew Realty LLC #21662177 Report a problem | ||
| 8/15/2019 | Price change | $205,000+2.5%$95/sqft |
Source: Anew Realty LLC #21662177 Report a problem | ||
| 8/10/2019 | Listed for sale | $200,000+5.8%$92/sqft |
Source: Owner Report a problem | ||
| 1/31/2019 | Sold | $189,000$87/sqft |
Source: Agent Provided Report a problem | ||
Public tax history
| Year | Property taxes | Tax assessment |
|---|---|---|
| 2025 | $2,398 -3.1% | $249,300 +4% |
| 2024 | $2,474 +11.5% | $239,800 -3.1% |
| 2023 | $2,218 +37.2% | $247,400 +11.5% |
| 2022 | $1,617 +11.2% | $221,800 +37.2% |
| 2021 | $1,454 +10.7% | $161,700 +11.2% |
| 2020 | $1,313 +206.5% | $145,400 +10.7% |
| 2019 | $428 +110% | $131,300 +1830.9% |
| 2018 | $204 | $6,800 |
| 2017 | $204 -4.2% | $6,800 |
| 2016 | $213 -20.5% | $6,800 -49.3% |
| 2014 | $268 -68% | $13,400 -68% |
| 2013 | $838 -1.2% | $41,900 -1.2% |
| 2012 | $848 +3.2% | $42,400 +3.2% |
| 2011 | $822 -5.1% | $41,100 -5.1% |
| 2010 | $866 -3.8% | $43,300 -3.8% |
| 2009 | $900 -33.6% | $45,000 -8.5% |
| 2007 | $1,356 +6.4% | $49,200 |
| 2006 | $1,274 | $49,200 -0.8% |
| 2005 | -- | $49,600 |
Find assessor info on the county website
Neighborhood: 46901
Nearby homes
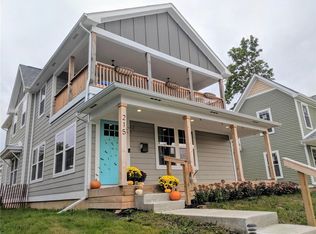
- $253,9003 bd3 ba2k sqft215 E Vaile St, Kokomo, IN 46901Off Market
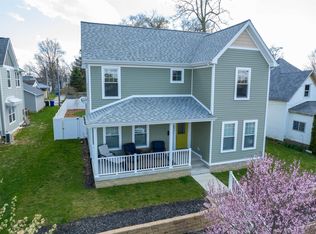
- $234,2004 bd3 ba1.5k sqft211 E Vaile Ave, Kokomo, IN 46901Off Market
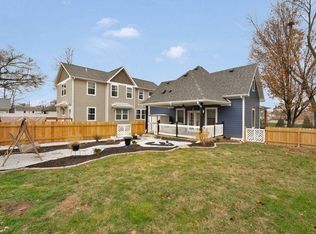
- $178,9003 bd2 ba1.7k sqft221 E Vaile Ave, Kokomo, IN 46901Off Market
- $85,4002 bd1 ba934 sqft209 E Vaile Ave, Kokomo, IN 46901Off Market
- $170,0003 bd2 ba1.9k sqft225 E Vaile Ave, Kokomo, IN 46901Sold
- $191,5003 bd2 ba2.1k sqft613 S Market St, Kokomo, IN 46901Off Market
- $---- bd-- ba-- sqftE Vaile Ave, Kokomo, IN 46901Off Market
- $115,5002 bd1 ba1.1k sqft229 E Vaile Ave, Kokomo, IN 46901Off Market
Nearby schools
GreatSchools rating
- 3/10Elwood Haynes Elementary SchoolGrades: PK-5Distance: 1 mi
- 5/10Central Middle SchoolGrades: 6-8Distance: 0.2 mi
- NAKokomo Area Career CenterGrades: 6-12Distance: 2.2 mi
Schools provided by the listing agent
- Elementary: Elwood Haynes
- Middle: Central
- High: Kokomo
- District: Kokomo-Center Township Cons. S.D.
Source: IRMLS. This data may not be complete. We recommend contacting the local school district to confirm school assignments for this home.


Get pre-qualified for a loan
At Zillow Home Loans, we can pre-qualify you in as little as 5 minutes with no impact to your credit score.An equal housing lender. NMLS #10287.
- Indiana
- Howard County
- Kokomo
- 46901
- 215 E Vaile Ave
Nearby cities
Nearby neighborhoods
Nearby zip codes
Other Kokomo Topics
