This listing consists of 3 houses, 215 E Vance Street, 501 E Vance Street, and 908 Aberdeen Road. All 3 houses are occupied by tenants that would like to remain in place. 215 E Vance Street sits on a corner lot and is conveniently located close to downtown. It has 2 bedrooms, 1 bathroom, hardwood floors, HVAC, metal roof, covered front porch and many other features. 501 E Vance Street sits on a corner lot and is a 2 bedroom 1 bathroom home. 908 Aberdeen Road is a 2 bedroom 1 bathroom home with a fenced in back yard. A covered front and side porch and a centralized HVAC.
Sold for $150,000
$150,000
215 E Vance Street, Laurinburg, NC 28352
2beds
1,120sqft
Single Family Residence
Built in 1960
7,405 Square Feet Lot
$151,100 Zestimate®
$134/sqft
$1,197 Estimated rent
Home value
$151,100
Estimated sales range
Not available
$1,197/mo
Zestimate® history
Owner options
List your home for rent
$1,197/mo
Rent Zestimate®
Find your next renter with Zillow Rental Manager. Plus, with online applications, you can quickly screen prospective tenants – for free.
$1,197/mo
Rent Zestimate®
Refinance and save
$982/mo
Est. payment
Refinancing to a lower rate could help reduce your monthly payments and save thousands over the life of the loan.
$982/mo
Est. payment
Explore your selling options
Work with a Zillow partner agent
Leverage their expertise and Zillow's premium Showcase listings to get your home seen by more buyers.
Get startedList with your own agent
Get your home in front of millions of buyers by listing it on Zillow.
Learn how to do itSell it yourself
Take full control of how buyers see your home on Zillow by listing For Sale by Owner (FSBO).
List your homeWhat's special
Covered front porchHardwood floorsCorner lotMetal roofCentralized hvac
Zillow last checked:
Listing updated:
Listed by:
Julia Mudd 910-995-6833,
Coldwell Banker Preferred Properties
Bought with:
Rachel Rowell, 307410
Wilkinson ERA Real Estate
Source: Hive MLS,MLS#: 100464220 Originating MLS: Mid Carolina Regional MLS
Originating MLS: Mid Carolina Regional MLSFacts & features
Interior
Bedrooms & bathrooms
- Bedrooms: 2
- Bathrooms: 2
- Full bathrooms: 1
- 1/2 bathrooms: 1
Primary bedroom
- Level: Primary Living Area
Dining room
- Features: Combination
Heating
- Heat Pump, Natural Gas
Cooling
- Central Air, Wall/Window Unit(s)
Features
- Master Downstairs
- Has fireplace: No
Interior area
- Total structure area: 1,120
- Total interior livable area: 1,120 sqft
Property
Parking
- Parking features: Unpaved
Features
- Levels: One
- Stories: 1
- Patio & porch: Open, Covered, Porch
- Fencing: None
Lot
- Size: 7,405 Square Feet
- Dimensions: 50 x 150
Details
- Parcel number: 01005704066
- Zoning: R6
- Special conditions: Standard
Construction
Type & style
- Home type: SingleFamily
- Property subtype: Single Family Residence
Materials
- Asbestos, Wood Frame
- Foundation: Crawl Space
- Roof: Metal
Condition
- New construction: No
- Year built: 1960
Utilities & green energy
- Utilities for property: Sewer Connected, Water Connected
Community & HOA
Community
- Subdivision: Melrose
HOA
- Has HOA: No
Location
- Region: Laurinburg
Financial & listing details
- Price per square foot: $134/sqft
- Tax assessed value: $35,430
- Date on market: 9/3/2024
- Cumulative days on market: 45 days
- Listing agreement: Exclusive Right To Sell
- Listing terms: Commercial,Cash,Conventional
Price history
| Date | Event | Price |
|---|---|---|
| 12/31/2024 | Sold | $150,000-28.6%$134/sqft |
Source:  Hive MLS #100464220 Report a problem Hive MLS #100464220 Report a problem | ||
| 10/18/2024 | Contingent | $210,000$188/sqft |
Source: Hive MLS #100464220 Report a problem | ||
| 10/17/2024 | Price change | $210,000-19.2%$188/sqft |
Source: Hive MLS #100464220 Report a problem | ||
| 9/3/2024 | Listed for sale | $260,000$232/sqft |
Source: Hive MLS #100464220 Report a problem | ||
Public tax history
Tax history is unavailable.
Neighborhood: 28352
Nearby homes
- $61,8002 bd1 ba1.2k sqft211 Vance St, Laurinburg, NC 28352Off Market
- $30,000-- bd-- ba-- sqft207 Vance St, Laurinburg, NC 28352Sold
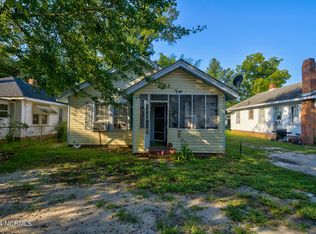
- $24,0003 bd1 ba1.2k sqft221 Vance St, Laurinburg, NC 28352Sold
- $37,3603 bd1 ba1.2k sqft205 Vance St, Laurinburg, NC 28352Off Market
- $155,0003 bd2 ba1.7k sqft709 S Pine St, Laurinburg, NC 28352Sold
- $4,8100.354 AcresS Pine St, Laurinburg, NC 28352Off Market
- $155,0003 bd2 ba2.2k sqft709 S Pine St #707, Laurinburg, NC 28352Sold
- $99,7003 bd1 ba1.2k sqft212 E Vance St, Laurinburg, NC 28352Off Market
Nearby schools
GreatSchools rating
- NASycamore Lane PrimaryGrades: PK-2Distance: 2.4 mi
- 3/10Carver MiddleGrades: 6-8Distance: 4.9 mi
- 2/10Scotland High SchoolGrades: 9-12Distance: 1.1 mi
Schools provided by the listing agent
- Elementary: Sycamore Lane
- Middle: Carver
- High: Scotland High
Source: Hive MLS. This data may not be complete. We recommend contacting the local school district to confirm school assignments for this home.


Get pre-qualified for a loan
At Zillow Home Loans, we can pre-qualify you in as little as 5 minutes with no impact to your credit score.An equal housing lender. NMLS #10287.
- North Carolina
- Scotland County
- Laurinburg
- 28352
- 215 E Vance Street
Nearby cities
Nearby zip codes
Other Laurinburg Topics
