This gorgeous home has the best views and is located in one of Golden's most coveted neighborhoods Mountain Ridge. This Canyon Point home boasts an open kitchen with panoramic views of the Golden valley, oak cabinets, granite counters, newer Anderson windows, vaulted ceilings and true hardwood floors. Other amenities include a heated 3 car garage with epoxy flooring and workbench area, a walk-out basement and plenty of storage space. The primary bathroom has been totally updated including a custom soaking tub and flooring. The double sided gas fireplace provides ambiance to any family meal or cocktail party while enjoying amazing views of the Golden foothills.
Enjoy multiple outdoor living spaces including a fabulous front and backyard, a large deck overlooking Golden, a stone landscaped fire pit area, and a covered front sitting porch. The home has been recently painted and has great curb appeal.
The nearby bike/pedestrian path starts near this home and goes directly to Mitchell Elementary and then into downtown Golden. The neighborhood also has the large White Ash Mine Park and the Nightbird Gulch Trailhead for exploring the Foothills just outside your door! Minutes to downtown Golden with its abundant dining and cultural scene as well as the Clear Creek and the Table Mountains. Homes in this neighborhood don't come up for sale often!
Sold for $1,425,000
Street View
$1,425,000
215 Eagle Drive, Golden, CO 80403
3beds
4,112sqft
Single Family Residence
Built in 1996
6,098 Square Feet Lot
$1,478,100 Zestimate®
$347/sqft
$4,596 Estimated rent
Home value
$1,478,100
$1.39M - $1.58M
$4,596/mo
Zestimate® history
Owner options
List your home for rent
$4,596/mo
Rent Zestimate®
Find your next renter with Zillow Rental Manager. Plus, with online applications, you can quickly screen prospective tenants – for free.
$4,596/mo
Rent Zestimate®
Refinance and save
$6,824/mo
Est. payment
Refinancing to a lower rate could help reduce your monthly payments and save thousands over the life of the loan.
$6,824/mo
Est. payment
Explore your selling options
Work with a Zillow partner agent
Leverage their expertise and Zillow's premium Showcase listings to get your home seen by more buyers.
Get startedList with your own agent
Get your home in front of millions of buyers by listing it on Zillow.
Learn how to do itSell it yourself
Take full control of how buyers see your home on Zillow by listing For Sale by Owner (FSBO).
List your homeWhat's special
Zillow last checked:
Listing updated:
Listed by:
Debbie Johnson (720)441-3510 Debbie@GoldenGroupRealEstate.com,
The Golden Group,
Brian Quarnstrom 720-441-3510,
The Golden Group
Bought with:
Caitlin Scolari, 100077066
Compass - Denver
Source: REcolorado as distributed by MLS GRID,MLS#: 3673461
Facts & features
Interior
Bedrooms & bathrooms
- Bedrooms: 3
- Bathrooms: 4
- Full bathrooms: 2
- 1/4 bathrooms: 2
- Main level bathrooms: 1
Primary bedroom
- Level: Upper
- Area: 425.6 Square Feet
- Dimensions: 28 x 15.2
Bedroom
- Level: Upper
- Area: 122.21 Square Feet
- Dimensions: 10.1 x 12.1
Bedroom
- Level: Upper
- Area: 124.2 Square Feet
- Dimensions: 10.8 x 11.5
Primary bathroom
- Description: Updated
- Level: Upper
- Area: 179.2 Square Feet
- Dimensions: 12.8 x 14
Bathroom
- Level: Main
Bathroom
- Description: Updated
- Level: Upper
Bathroom
- Level: Basement
Dining room
- Description: Walk Out To Deck, Oak Flooring
- Level: Main
- Area: 326.61 Square Feet
- Dimensions: 17.1 x 19.1
Great room
- Description: New Carpet
- Level: Basement
- Area: 841.09 Square Feet
- Dimensions: 24.1 x 34.9
Kitchen
- Description: Island, Granite. Oak Flooring
- Level: Main
- Area: 174.66 Square Feet
- Dimensions: 12.3 x 14.2
Laundry
- Description: Washer And Dryer Included
- Level: Main
- Area: 122.21 Square Feet
- Dimensions: 12.1 x 10.1
Living room
- Description: Wall Of Windows, Views
- Level: Main
- Area: 400.37 Square Feet
- Dimensions: 23.4 x 17.11
Loft
- Level: Upper
- Area: 182.97 Square Feet
- Dimensions: 10.7 x 17.1
Office
- Level: Main
- Area: 122.21 Square Feet
- Dimensions: 12.1 x 10.1
Utility room
- Description: Storage
- Level: Basement
- Area: 186.39 Square Feet
- Dimensions: 17.1 x 10.9
Utility room
- Description: Storage
- Level: Basement
- Area: 352 Square Feet
- Dimensions: 16 x 22
Heating
- Forced Air
Cooling
- Central Air
Appliances
- Included: Cooktop, Dishwasher, Disposal, Dryer, Humidifier, Microwave, Oven, Range, Refrigerator, Self Cleaning Oven, Tankless Water Heater, Washer
- Laundry: In Unit
Features
- Ceiling Fan(s), Eat-in Kitchen, Five Piece Bath, Granite Counters, High Ceilings, High Speed Internet, Primary Suite, Smoke Free, Walk-In Closet(s)
- Flooring: Wood
- Windows: Double Pane Windows, Window Coverings
- Basement: Exterior Entry,Finished,Full,Walk-Out Access
- Number of fireplaces: 1
- Fireplace features: Dining Room, Gas, Living Room
- Common walls with other units/homes: No Common Walls
Interior area
- Total structure area: 4,112
- Total interior livable area: 4,112 sqft
- Finished area above ground: 2,705
- Finished area below ground: 1,125
Property
Parking
- Total spaces: 3
- Parking features: Dry Walled, Heated Garage
- Has garage: Yes
- Carport spaces: 3
Features
- Levels: Two
- Stories: 2
- Patio & porch: Covered, Deck, Front Porch
- Exterior features: Gas Grill, Private Yard, Rain Gutters
- Fencing: Partial
- Has view: Yes
- View description: Mountain(s)
Lot
- Size: 6,098 Square Feet
- Features: Landscaped, Sprinklers In Front, Sprinklers In Rear
Details
- Parcel number: 412425
- Special conditions: Standard
Construction
Type & style
- Home type: SingleFamily
- Architectural style: Contemporary
- Property subtype: Single Family Residence
Materials
- Frame
- Foundation: Slab
Condition
- Updated/Remodeled
- Year built: 1996
Utilities & green energy
- Electric: 110V
- Sewer: Public Sewer
- Water: Public
- Utilities for property: Internet Access (Wired), Natural Gas Connected, Phone Available
Community & HOA
Community
- Security: Carbon Monoxide Detector(s)
- Subdivision: Canyon Point
HOA
- Has HOA: Yes
- Services included: Recycling, Trash
- HOA fee: $194 quarterly
- HOA name: Village at Mountain Ridge
- HOA phone: 303-369-0800
Location
- Region: Golden
Financial & listing details
- Price per square foot: $347/sqft
- Tax assessed value: $1,080,453
- Annual tax amount: $5,769
- Date on market: 6/12/2024
- Listing terms: Cash,Conventional,FHA,Jumbo,VA Loan
- Exclusions: Furniture Is Negotiable
- Ownership: Individual
- Road surface type: Paved
Price history
| Date | Event | Price |
|---|---|---|
| 7/15/2024 | Sold | $1,425,000+3.3%$347/sqft |
Source:  REcolorado as distributed by MLS GRID #3673461 Report a problem REcolorado as distributed by MLS GRID #3673461 Report a problem | ||
| 6/15/2024 | Pending sale | $1,379,000$335/sqft |
Source: REcolorado as distributed by MLS GRID #3673461 Report a problem | ||
| 6/11/2024 | Listed for sale | $1,379,000+167.8%$335/sqft |
Source: REcolorado as distributed by MLS GRID #3673461 Report a problem | ||
| 12/10/2010 | Sold | $515,000-1.9%$125/sqft |
Source: Public Record Report a problem | ||
| 10/15/2010 | Listed for sale | $525,000+114.8%$128/sqft |
Source: ReAssurance Real Estate Services #939046 Report a problem | ||
| 7/6/1995 | Sold | $244,367$59/sqft |
Source: Public Record Report a problem | ||
Public tax history
| Year | Property taxes | Tax assessment |
|---|---|---|
| 2025 | $5,767 0% | $67,528 +6.3% |
| 2024 | $5,769 +33.1% | $63,508 |
| 2023 | $4,336 -1.6% | $63,508 +26.6% |
| 2022 | $4,406 +12.5% | $50,156 -2.8% |
| 2021 | $3,916 | $51,600 +11.9% |
| 2020 | $3,916 +1.4% | $46,096 |
| 2019 | $3,860 +3.7% | $46,096 +6.9% |
| 2018 | $3,723 | $43,128 |
| 2017 | $3,723 -2.2% | $43,128 -4.1% |
| 2016 | $3,808 | $44,982 |
| 2015 | $3,808 +19.8% | $44,982 +26% |
| 2014 | $3,178 +6.3% | $35,691 |
| 2013 | $2,990 +2.2% | $35,691 +5% |
| 2012 | $2,924 +2.4% | $33,992 |
| 2011 | $2,856 +0.1% | $33,992 +1.7% |
| 2010 | $2,853 +31.2% | $33,410 |
| 2009 | $2,174 -23.7% | $33,410 +0.1% |
| 2008 | $2,849 +11.3% | $33,370 |
| 2007 | $2,560 0% | $33,370 +12.5% |
| 2006 | $2,561 -5.4% | $29,660 -3.1% |
| 2005 | $2,706 +9.6% | $30,610 |
| 2004 | $2,469 -2.3% | $30,610 |
| 2003 | $2,526 +1.6% | $30,610 -0.8% |
| 2002 | $2,485 +5.2% | $30,850 +15.7% |
| 2001 | $2,361 -1% | $26,660 |
| 2000 | $2,385 | $26,660 |
Find assessor info on the county website
Neighborhood: 80403
Nearby homes
- $978,9003 bd3 ba1.8k sqft203 Eagle Dr, Golden, CO 80403Off Market
- $1,093,7003 bd3 ba2.1k sqft191 Eagle Dr, Golden, CO 80403Off Market
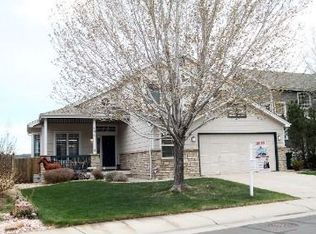
- $1,189,2005 bd4 ba3.3k sqft227 Eagle Dr, Golden, CO 80403Off Market
- $1,158,0004 bd4 ba2.8k sqft239 Eagle Dr, Golden, CO 80403Off Market
- $1,327,1004 bd3 ba4.1k sqft189 Eagle Dr, Golden, CO 80403Off Market
- $1,020,1003 bd3 ba1.9k sqft202 Eagle Dr, Golden, CO 80403Off Market
- $1,062,9003 bd3 ba3.2k sqft214 Eagle Dr, Golden, CO 80403Off Market
- $1,083,0005 bd4 ba2.8k sqft226 Eagle Dr, Golden, CO 80403Off Market
Nearby schools
GreatSchools rating
- 9/10Mitchell Elementary SchoolGrades: K-5Distance: 0.2 mi
- 7/10Bell Middle SchoolGrades: 6-8Distance: 2.9 mi
- 9/10Golden High SchoolGrades: 9-12Distance: 1.8 mi
Schools provided by the listing agent
- Elementary: Mitchell
- Middle: Bell
- High: Golden
- District: Jefferson County R-1
Source: REcolorado as distributed by MLS GRID. This data may not be complete. We recommend contacting the local school district to confirm school assignments for this home.
Get a cash offer in 3 minutes
Find out how much your home could sell for in as little as 3 minutes with a no-obligation cash offer.
Estimated market value
$1,478,100
Get a cash offer in 3 minutes
Find out how much your home could sell for in as little as 3 minutes with a no-obligation cash offer.
Estimated market value
$1,478,100
- Colorado
- Jefferson County
- Golden
- 80403
- 215 Eagle Drive
Nearby cities
Nearby neighborhoods
Nearby zip codes
Other Golden Topics
