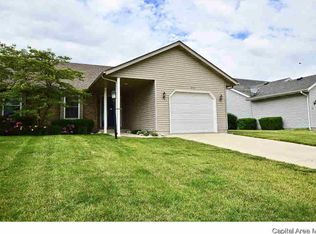
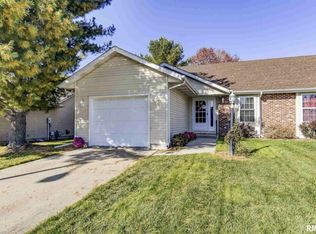
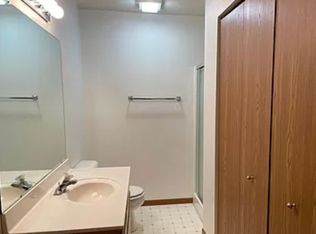
COMING SOON! Showings begin 8/28! Remarkably well cared for and truly move-in ready, this 2-bedroom, 2-bath attached home is located in desirable Chatham! You’ll love the inviting openness between the living and dining areas, highlighted by vaulted ceilings that create a bright and spacious feel. Numerous recent improvements provide peace of mind, including a roof and garage door in 2023, luxury vinyl plank flooring in 2022, Goodman fence in 2022, windows and patio door in 2018, heat pump in 2018, A/C in 2018, and water heater in 2014. The washer and dryer were new in 2025 and stay with the home. Garage has a professionally installed L2 charger. Thoughtfully maintained and updated throughout, this home is ready for its new owners. Plus, it has been pre-inspected for the buyer’s added peace of mind. Nothing to do but move in and enjoy!
Pending
$191,900
215 Eagle Ridge Dr, Chatham, IL 62629
2beds
1,221sqft
Single Family Residence, Residential
Built in ----
5,415 Square Feet Lot
$194,800 Zestimate®
$157/sqft
$-- HOA
What's special
- 29 days
- 408
- 17
Zillow last checked:
Listing updated:
Listed by:
Jami R Winchester Mobl:217-306-1000,
The Real Estate Group, Inc.
Source: RMLS Alliance as distributed by MLS GRID,MLS#: CA1046044 Originating MLS: Capital Area Association of Realtors
Originating MLS: Capital Area Association of Realtors
Facts & features
Interior
Bedrooms & bathrooms
- Bedrooms: 2
- Bathrooms: 2
- Full bathrooms: 2
Bedroom 1
- Level: Main
- Dimensions: 13ft 2in x 13ft 7in
Bedroom 2
- Level: Main
- Dimensions: 11ft 1in x 13ft 0in
Other
- Level: Main
- Dimensions: 12ft 2in x 13ft 2in
Kitchen
- Level: Main
- Dimensions: 9ft 5in x 9ft 11in
Laundry
- Level: Main
- Dimensions: 8ft 6in x 2ft 11in
Living room
- Level: Main
- Dimensions: 16ft 11in x 14ft 11in
Main level
- Area: 1221
Heating
- Electric, Forced Air, Heat Pump
Cooling
- Central Air, Heat Pump
Appliances
- Included: Dishwasher, Dryer, Microwave, Range, Refrigerator, Washer
Features
- Basement: Crawl Space
Interior area
- Total structure area: 1,221
- Total interior livable area: 1,221 sqft
Video & virtual tour
Property
Parking
- Total spaces: 1.5
- Parking features: Attached
- Attached garage spaces: 1.5
Features
- Patio & porch: Patio
Lot
- Size: 5,415 Square Feet
- Dimensions: 41.7 x 129.87
- Features: Level, Other
Details
- Parcel number: 28010483023
Construction
Type & style
- Home type: SingleFamily
- Architectural style: Ranch
- Property subtype: Single Family Residence, Residential
Materials
- Brick, Vinyl Siding
- Roof: Shingle
Condition
- New construction: No
Utilities & green energy
- Sewer: Public Sewer
- Water: Public
Community & HOA
Community
- Subdivision: Foxx Creek Estates
Location
- Region: Chatham
Financial & listing details
- Price per square foot: $157/sqft
- Tax assessed value: $127,173
- Annual tax amount: $2,981
- Date on market: 8/26/2026
- Cumulative days on market: 28 days
Estimated market value
$194,800
$185,000 - $205,000
$1,702/mo
Price history
| Date | Event | Price |
|---|---|---|
| 8/29/2026 | Pending sale | $191,900$157/sqft |
Source:  RMLS Alliance as distributed by MLS GRID #CA1046044 Report a problem RMLS Alliance as distributed by MLS GRID #CA1046044 Report a problem | ||
| 8/28/2026 | Listed for sale | $191,900$157/sqft |
Source: RMLS Alliance as distributed by MLS GRID #CA1046044 Report a problem | ||
Public tax history
| Year | Property taxes | Tax assessment |
|---|---|---|
| 2024 | $2,645 +5.3% | $42,391 +8.7% |
| 2023 | $2,513 +2.3% | $39,013 +3.8% |
| 2022 | $2,457 +1.2% | $37,574 +1.7% |
| 2021 | $2,427 +3% | $36,946 +2.5% |
| 2020 | $2,356 +4.6% | $36,045 +0.1% |
| 2019 | $2,253 | $36,002 +1.2% |
| 2018 | $2,253 +1.3% | $35,579 +1.1% |
| 2017 | $2,223 +2.1% | $35,192 +2.1% |
| 2016 | $2,178 -0.3% | $34,465 +1% |
| 2015 | $2,186 +0.7% | $34,131 +1.1% |
| 2014 | $2,171 +2.2% | $33,743 +1.6% |
| 2013 | $2,124 +3.6% | $33,224 +2.4% |
| 2012 | $2,051 +1.7% | $32,445 |
| 2011 | $2,016 +2.8% | $32,445 +1.7% |
| 2010 | $1,962 +4.1% | $31,908 +1.3% |
| 2009 | $1,884 +0.7% | $31,502 +3.3% |
| 2008 | $1,872 +2.5% | $30,489 +3.4% |
| 2007 | $1,827 +2.9% | $29,486 +4.5% |
| 2006 | $1,775 | $28,203 |
Find assessor info on the county website
Monthly payment
Est. payment
Payment breakdown
Explore the cost of this home by adjusting the details. Changes won't be saved.Climate risks
Neighborhood: 62629
Similar homes
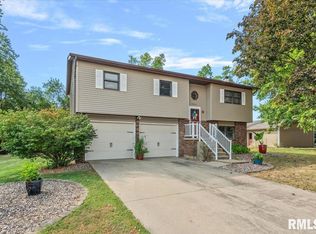
- $239,9003 bd2 ba1.5k sqft240 Teal Dr, Chatham, IL 62629For Sale
 MLS ID #CA1046407, Diane Tinsley, The Real Estate Group, Inc.. RMLS Alliance as distributed by MLS GRID
 - $250,0003 bd3 ba1.5k sqft1 County Rd, Chatham, IL 62629For Sale
 MLS ID #CA1046173, Ryan Plowman, Keller Williams Capital. RMLS Alliance as distributed by MLS GRID
 - $189,0003 bd2 ba1.2k sqft400 Southwind Dr, Springfield, IL 62703For Sale
 MLS ID #CA1046023, Roni K Mohan, RE/MAX Professionals. RMLS Alliance as distributed by MLS GRID
 - $198,5002 bd2 ba1.3k sqft6416 Hayley Ct, Springfield, IL 62712For Sale
 MLS ID #CA1044888, Jennifer Chance Whittington, Welcome Home Realty IL. Inc. RMLS Alliance as distributed by MLS GRID
 - $115,0002 bd1 ba756 sqft305 S Grand Ave, Chatham, IL 62629For SaleMLS ID #CA1046467, Eric Pedigo, The Real Estate Group, Inc.. RMLS Alliance as distributed by MLS GRID
- $199,9002 bd1 ba1.4k sqft509 S Walnut St, Rochester, IL 62563For SaleMLS ID #CA1045783, Andrew Kinney, The Real Estate Group, Inc.. RMLS Alliance as distributed by MLS GRID
- $220,0003 bd2 ba1.2k sqft5209 Carlton Dr, Springfield, IL 62703For SaleMLS ID #CA1046434, Jared Williams, Archer Realty. RMLS Alliance as distributed by MLS GRID
- $160,0003 bd2 ba1.6k sqft2536 S Walnut St, Springfield, IL 62704For SaleMLS ID #CA1046451, Jami R Winchester, The Real Estate Group, Inc.. RMLS Alliance as distributed by MLS GRID
- $179,9003 bd2 ba1.7k sqft28 Bel Aire Dr, Springfield, IL 62703For SaleMLS ID #CA1045782, Izedeen Qattum, The Real Estate Group, Inc.. RMLS Alliance as distributed by MLS GRID
- $199,9003 bd2 ba1.7k sqft628 W Vine St, Springfield, IL 62704For SaleMLS ID #CA1046517, Jennifer Coady, RE/MAX Professionals. RMLS Alliance as distributed by MLS GRID
- $159,9002 bd2 ba1.3k sqft402 S Curtiss St, Waverly, IL 62692For SaleMLS ID #CA1046514, Shelba Palmer, Welcome Home Realty IL. Inc. RMLS Alliance as distributed by MLS GRID
- $179,9003 bd2 ba1.3k sqft2633 Lemont Dr, Springfield, IL 62704For SaleMLS ID #CA1046217, Jami R Winchester, The Real Estate Group, Inc.. RMLS Alliance as distributed by MLS GRID
- $172,0003 bd1 ba1.6k sqft2109 S State St, Springfield, IL 62704For SaleMLS ID #CA1046012, Lisa C Metzger, The Real Estate Group, Inc.. RMLS Alliance as distributed by MLS GRID
- $154,9003 bd2 ba1.3k sqft2800 S 13th St, Springfield, IL 62703For SaleMLS ID #CA1046238, Adam Smith, Springfield Real Estate, LLC. RMLS Alliance as distributed by MLS GRID
- $164,9004 bd2 ba1.4k sqft1821 Denton Dr, Springfield, IL 62702For SaleMLS ID #CA1046150, Diane Tinsley, The Real Estate Group, Inc.. RMLS Alliance as distributed by MLS GRID
- $165,0003 bd3 ba1.5k sqft86 Country Pl #86, Springfield, IL 62703For SaleMLS ID #CA1046513, Brenna Jeffers, The Real Estate Group, Inc.. RMLS Alliance as distributed by MLS GRID
