OPEN HOUSE Sunday Sept the 7th 11:00 am - 2:00 pm Imagine a beautiful 3-bedroom, 3-bathroom home nestled in a serene, gated community. As you step inside, you’re greeted by an open floor plan that seamlessly connects the living, dining, and kitchen areas. The updated floors throughout the home adds a touch of modern elegance and are easy to maintain. The kitchen is a chef’s dream, featuring sleek granite countertops, gas appliances, and ample storage space. Each bedroom offers plenty of natural light and generous closet space, with the Primary suite boasting a luxurious en-suite bathroom. One of the standout features of this home is the large screened-in patio, perfect for enjoying the outdoors, whether you’re sipping your morning coffee or reading a book on a rainy day. This Home overlooks a tranquil canal, providing a peaceful and picturesque view. Backyard has been beautifully updated with AstroTurf. The lush, green synthetic grass provides a perfectly manicured look all year round. Washer, Dryer, refrigerator and large Screen TV to remain. Overhead Shelves in Garage remain.
Sold
Price Unknown
215 Edgestone Dr, Irving, TX 75063
3beds
2,825sqft
Single Family Residence
Built in 1995
6,272 Square Feet Lot
$581,200 Zestimate®
$--/sqft
$3,377 Estimated rent
Home value
$581,200
$529,000 - $639,000
$3,377/mo
Zestimate® history
Owner options
List your home for rent
$3,377/mo
Rent Zestimate®
Find your next renter with Zillow Rental Manager. Plus, with online applications, you can quickly screen prospective tenants – for free.
$3,377/mo
Rent Zestimate®
Refinance and save
$1,900/mo
Est. payment
Refinancing to a lower rate could help reduce your monthly payments and save thousands over the life of the loan.
$1,900/mo
Est. payment
Explore your selling options
Work with a Zillow partner agent
Leverage their expertise and Zillow's premium Showcase listings to get your home seen by more buyers.
Get startedList with your own agent
Get your home in front of millions of buyers by listing it on Zillow.
Learn how to do itSell it yourself
Take full control of how buyers see your home on Zillow by listing For Sale by Owner (FSBO).
List your homeWhat's special
Modern eleganceUpdated floorsOpen floor planLush green synthetic grassPlenty of natural lightSleek granite countertopsLarge screened-in patio
Zillow last checked:
Listing updated:
Listed by:
Merrily Brumley 0475319 972-743-1723,
Keller Williams Realty 972-938-2222
Bought with:
Muska Buczek
Engel&Volkers Dallas Southlake
Source: NTREIS,MLS#: 20817422
Facts & features
Interior
Bedrooms & bathrooms
- Bedrooms: 3
- Bathrooms: 3
- Full bathrooms: 2
- 1/2 bathrooms: 1
Primary bedroom
- Features: Double Vanity, Jetted Tub, Linen Closet, Bath in Primary Bedroom, Separate Shower, Walk-In Closet(s)
- Level: First
- Dimensions: 15 x 14
Bedroom
- Features: En Suite Bathroom, Fireplace, Walk-In Closet(s)
- Level: Second
- Dimensions: 16 x 13
Bedroom
- Level: Second
- Dimensions: 12 x 12
Bonus room
- Level: Second
- Dimensions: 22 x 15
Breakfast room nook
- Level: First
- Dimensions: 12 x 10
Dining room
- Level: First
- Dimensions: 13 x 12
Kitchen
- Features: Breakfast Bar, Granite Counters, Kitchen Island
- Level: First
- Dimensions: 14 x 12
Living room
- Features: Built-in Features, Ceiling Fan(s), Fireplace
- Level: First
- Dimensions: 15 x 14
Living room
- Level: First
- Dimensions: 13 x 12
Appliances
- Included: Dishwasher, Gas Cooktop, Disposal, Gas Oven, Gas Water Heater, Microwave
Features
- Wet Bar, Built-in Features, Decorative/Designer Lighting Fixtures, Double Vanity, Granite Counters, High Speed Internet, Kitchen Island, Pantry, Cable TV, Walk-In Closet(s)
- Flooring: Carpet, Hardwood, Tile
- Windows: Window Coverings
- Has basement: No
- Number of fireplaces: 1
- Fireplace features: Gas, Living Room, Masonry
Interior area
- Total interior livable area: 2,825 sqft
Property
Parking
- Total spaces: 2
- Parking features: Covered, Driveway, Garage, Garage Faces Side
- Attached garage spaces: 2
- Has uncovered spaces: Yes
Features
- Levels: Two
- Stories: 2
- Patio & porch: Covered, Screened
- Pool features: None
Lot
- Size: 6,272 Square Feet
Details
- Parcel number: 325642200A0270000
Construction
Type & style
- Home type: SingleFamily
- Architectural style: Traditional,Detached
- Property subtype: Single Family Residence
- Attached to another structure: Yes
Materials
- Brick
- Foundation: Slab
Condition
- Year built: 1995
Utilities & green energy
- Sewer: Public Sewer
- Water: Public
- Utilities for property: Sewer Available, Water Available, Cable Available
Community & HOA
Community
- Subdivision: Villas Beacon Hill Stonecreek
HOA
- Has HOA: Yes
- Services included: Association Management
- HOA fee: $1,900 annually
- HOA name: Stone Hill HOA
- HOA phone: 972-943-2828
Location
- Region: Irving
Financial & listing details
- Tax assessed value: $631,470
- Annual tax amount: $13,888
- Date on market: 1/17/2025
- Cumulative days on market: 254 days
- Exclusions: Gas Logs in Fireplace and Statue in backyard
Price history
| Date | Event | Price |
|---|---|---|
| 10/22/2025 | Sold | -- |
Source: NTREIS #20817422 Report a problem | ||
| 10/5/2025 | Pending sale | $590,000$209/sqft |
Source: NTREIS #20817422 Report a problem | ||
| 9/27/2025 | Contingent | $590,000$209/sqft |
Source: NTREIS #20817422 Report a problem | ||
| 9/22/2025 | Price change | $590,000-6.3%$209/sqft |
Source: NTREIS #20817422 Report a problem | ||
| 7/31/2025 | Price change | $629,999-10%$223/sqft |
Source: NTREIS #20817422 Report a problem | ||
| 7/3/2025 | Price change | $699,999-4%$248/sqft |
Source: NTREIS #20817422 Report a problem | ||
| 6/18/2025 | Price change | $729,000-8.8%$258/sqft |
Source: NTREIS #20817422 Report a problem | ||
| 5/23/2025 | Price change | $799,000-3.2%$283/sqft |
Source: NTREIS #20817422 Report a problem | ||
| 4/10/2025 | Price change | $824,999-2.9%$292/sqft |
Source: NTREIS #20817422 Report a problem | ||
| 1/17/2025 | Listed for sale | $849,999+152.8%$301/sqft |
Source: NTREIS #20817422 Report a problem | ||
| 5/13/2011 | Listing removed | $336,175$119/sqft |
Source: Native Realty #11554285 Report a problem | ||
| 3/7/2011 | Price change | $336,175-0.8%$119/sqft |
Source: Native Realty #11554285 Report a problem | ||
| 12/30/2010 | Price change | $339,000-2.9%$120/sqft |
Source: Native Realty #11477163 Report a problem | ||
| 11/28/2010 | Price change | $349,000-2.8%$124/sqft |
Source: Native Realty #11477163 Report a problem | ||
| 10/23/2010 | Price change | $359,000-2.7%$127/sqft |
Source: Native Realty #11477163 Report a problem | ||
| 10/4/2010 | Price change | $369,000-5.1%$131/sqft |
Source: Native Realty #11477163 Report a problem | ||
| 9/21/2010 | Listed for sale | $389,000$138/sqft |
Source: Native Realty #11477163 Report a problem | ||
| 3/8/2005 | Sold | -- |
Source: Agent Provided Report a problem | ||
Public tax history
| Year | Property taxes | Tax assessment |
|---|---|---|
| 2025 | $7,661 +0.8% | $631,470 |
| 2024 | $7,598 +17.9% | $631,470 +21.2% |
| 2023 | $6,447 -3.3% | $520,820 |
| 2022 | $6,670 +20.7% | $520,820 +25.7% |
| 2021 | $5,528 -1.7% | $414,350 |
| 2020 | $5,625 -0.6% | $414,350 |
| 2019 | $5,659 +10% | $414,350 +10.8% |
| 2018 | $5,146 -50.1% | $374,070 |
| 2017 | $10,313 +7.6% | $374,070 +8% |
| 2016 | $9,581 +16.2% | $346,440 +7.4% |
| 2015 | $8,247 | $322,560 +5.8% |
| 2014 | $8,247 | $304,820 |
| 2013 | -- | -- |
| 2012 | -- | -- |
| 2011 | -- | -- |
| 2010 | -- | -- |
| 2009 | -- | -- |
| 2008 | -- | -- |
| 2007 | -- | -- |
| 2005 | -- | -- |
| 2004 | -- | -- |
| 2003 | -- | -- |
| 2002 | -- | -- |
| 2001 | -- | -- |
Find assessor info on the county website
Neighborhood: Valley Ranch
Nearby homes
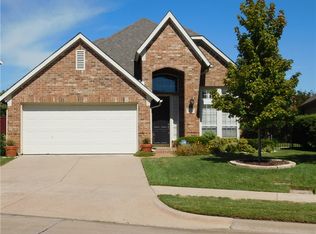
- $567,5003 bd3 ba2.2k sqft213 Edgestone Dr, Irving, TX 75063Off Market
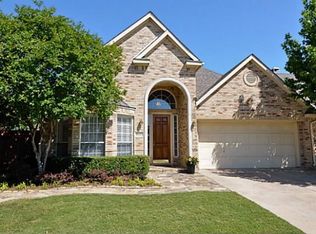
- $598,9003 bd3 ba2.6k sqft8643 Forest Glenn Dr, Irving, TX 75063Off Market
- $549,2003 bd2 ba2.4k sqft211 Edgestone Dr, Irving, TX 75063Off Market
- $429,2002 bd2 ba1.7k sqft8641 Forest Glenn Dr, Irving, TX 75063Off Market
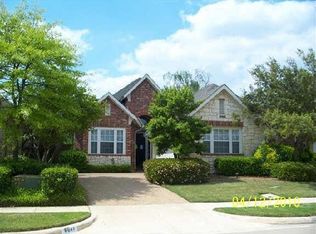
- $523,4003 bd2 ba1.9k sqft209 Edgestone Dr, Irving, TX 75063Off Market
- $554,6003 bd3 ba2.4k sqft8639 Forest Glenn Dr, Irving, TX 75063Off Market
- $---- bd-- ba-- sqft8639 Forest Glen Dr, Irving, TX 75063Off Market
- $461,0003 bd2 ba1.9k sqft8646 Forest Glenn Dr, Irving, TX 75063Off Market
Nearby schools
GreatSchools rating
- 5/10Landry Elementary SchoolGrades: PK-5Distance: 0.5 mi
- 5/10Bush Middle SchoolGrades: 6-8Distance: 1.7 mi
- 5/10Ranchview High SchoolGrades: 9-12Distance: 0.4 mi
Schools provided by the listing agent
- Elementary: Landry
- Middle: Bush
- High: Ranchview
- District: Carrollton-Farmers Branch ISD
Source: NTREIS. This data may not be complete. We recommend contacting the local school district to confirm school assignments for this home.
Get a cash offer in 3 minutes
Find out how much your home could sell for in as little as 3 minutes with a no-obligation cash offer.
Estimated market value
$581,200
Get a cash offer in 3 minutes
Find out how much your home could sell for in as little as 3 minutes with a no-obligation cash offer.
Estimated market value
$581,200
- Texas
- Dallas County
- Irving
- 75063
- Valley Ranch
- 215 Edgestone Dr
