Skip main navigation
Off market
Street View
  • $450,500

    215 Edwin Ellis Dr, Greer, SC 29651

    3beds
    1,898sqft
    SingleFamily
    Built in 2019
    0.46 Acres Lot
    $450,500 Zestimate®
    $237/sqft
    $2,175 Estimated rent

    Home value

    $450,500

    $428,000 - $473,000

    $2,175/mo

    Zestimate® history
    Loading
    Loading...

    Owner options

    List your home for rent

    $2,175/mo

    Rent Zestimate®

    Find your next renter with Zillow Rental Manager. Plus, with online applications, you can quickly screen prospective tenants – for free.

    Learn more

    $2,175/mo

    Rent Zestimate®

    Refinance and save

    $2,714/mo

    Est. payment

    Refinancing to a lower rate could help reduce your monthly payments and save thousands over the life of the loan.

    See today's rates

    $2,714/mo

    Est. payment

    Explore your selling options

    Work with a Zillow partner agent

    Leverage their expertise and Zillow's premium Showcase listings to get your home seen by more buyers.

    Get started

    List with your own agent

    Get your home in front of millions of buyers by listing it on Zillow.

    Learn how to do it

    Sell it yourself

    Take full control of how buyers see your home on Zillow by listing For Sale by Owner (FSBO).

    List your home

    What's special

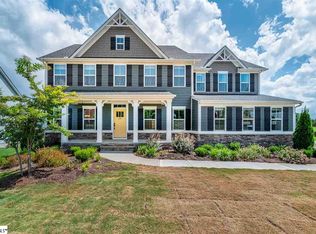
    Perry Crossing is a picturesque new community with a country setting and a great location near Five Forks! The PALLADIO is designed to INSPIRE! It's perfect for those that want the ease of a RANCH home with gorgeous finishes and OPEN CONCEPT living. A cozy covered porch and bright foyer welcome you home, and 2 GUEST BEDROOMS accompanied by a full bath are tucked away near the front entrance for privacy. Wide plank hardwood flooring in a modern charcoal-washed gray tone cover the main living areas. The rear of the home opens up into an airy and light-filled OPEN CONCEPT space. You'll love entertaining in your GOURMET KITCHEN that gleams with white QUARTZ COUNTERTOPS and crisp white 42" cabinetry with soft-close drawers and pull out shelving. A walk in pantry, Energy Star STAINLESS STEEL appliances, and a commanding ISLAND makes meal prep fun again! An adjacent CASUAL DINING area flows effortlessly into a spacious FAMILY ROOM which showcases a stunning gas fireplace with floor-to-ceiling stone. An expansive 8x22' rear covered porch has plenty of room for everyone, and is a wonderful place to enjoy the outdoors! The OWNER'S SUITE is a true retreat, featuring an elegant tray ceiling and unimaginably large 14' walk in closet. The OWNER'S EN SUITE hosts a multi-leveled his-and-hers vanity with dual sinks and an oversized step-in ROMAN SHOWER adorned with decorative tile. This home has winning CURB APPEAL with distinctive craftsman styling, Hardiplank Siding, professional landscaping, and a 2 car garage. You'll also appreciate numerous energy saving features that will provide you with an EFFICIENT, COMFORTABLE HOME for years to come.

    This property is not currently displayed as for sale or rent on Zillow. This may be different from what's on other websites or public sources.
    Facts & features

    Interior

    Bedrooms & bathrooms
    • Bedrooms: 3
    • Bathrooms: 2
    • Full bathrooms: 2
    Heating
    • Other, Gas
    Cooling
    • Central
    Appliances
    • Included: Dishwasher, Garbage disposal, Microwave
    Features
    • Open Floor Plan, Dryer Connection, Smoke Detector, Walk in Closet, Electric Garage Door, Attic Stairs-Disappearing, Ceilings-Smooth, Ceilings-Some 9 Ft +, Ceilings-Trey, Countertops-Solid Surface
    • Flooring: Tile, Carpet, Hardwood
    Interior area
    • Total interior livable area: 1,898 sqft

    Property

    Parking
    • Parking features: Carport, Garage - Attached
    Features
    • Exterior features: Vinyl, Cement / Concrete
    Lot
    • Size: 0.46 Acres
    Details
    • Parcel number: 5410006235

    Construction

    Type & style
    • Home type: SingleFamily
    Materials
    • Wood
    • Foundation: Concrete Block
    • Roof: Other
    Condition
    • Year built: 2019

    Utilities & green energy

    • Sewer: Septic Tank

    Community & HOA

    HOA
    • Has HOA: Yes
    • HOA fee: $33 monthly
    Location
    • Region: Greer

    Financial & listing details

    • Price per square foot: $237/sqft
    • Tax assessed value: $374,300

    Price history

    DateEventPrice
    9/30/2019Sold$309,320+469.7%$163/sqft
    Source: Public Record Report a problem
    8/12/2019Sold$54,300$29/sqft
    Source: Public Record Report a problem

    Public tax history

    YearProperty taxesTax assessment
    2025-- $14,228
    2024$2,079 -0.3%$14,228
    2023$2,085 $14,228 +15%
    2022-- $12,372
    2021-- $12,372
    2020-- $12,372 +2261.1%
    2019-- $524 -33.3%
    2018-- $786
    Find assessor info on the county website

    Neighborhood: 29651

    Nearby schools

    GreatSchools rating
    Schools provided by the listing agent
    • Elementary: 5-Reidville
    • Middle: 5-Florence Chapel
    • High: 5-Byrnes High

    Source: The MLS. This data may not be complete. We recommend contacting the local school district to confirm school assignments for this home.

    Get a cash offer in 3 minutes
    Find out how much your home could sell for in as little as 3 minutes with a no-obligation cash offer.
    Estimated market value
    $450,500
    Get a cash offer in 3 minutes
    Find out how much your home could sell for in as little as 3 minutes with a no-obligation cash offer.
    Estimated market value
    $450,500