A stunning mid-century modern home offering expansive one-level living awaits its new owners! This meticulously maintained gem is nestled in the coveted Sleepy Hollow neighborhood, just blocks from Collegiate. Step into the light-filled foyer, which opens to two beautiful living spaces. Straight ahead, you'll find a spacious living and dining room combination with direct access to a sweeping screened-in porch overlooking the manicured backyard. The inviting family room, featuring a large picture window that bathes the space in natural light and a mid-century modern gas fireplace, is perfect for entertaining family and friends. The generous kitchen boasts light cabinetry, granite countertops, updated appliances, a pantry closet, and a cozy eat-in area. Just off the kitchen is a convenient laundry room with a sink, offering easy access to the large two-car garage and backyard. On the main level, there are three bedrooms, two full baths, and one half bath. One of the bedrooms is currently set up as an office, complete with custom built-in cabinetry and a desk, which can easily be removed if needed. The primary suite offers two nicely sized closets and an updated ensuite bathroom featuring custom cabinetry, extra storage, and a walk-in tiled shower. Upstairs, the large fourth bedroom comes with its own ensuite bath, a walk-in closet, and easy access to the attic. The basement, which also provides convenient yard access, offers additional storage and fantastic potential for expanding your living space. Whether you dream of a rec room, wine cellar, or art studio, the possibilities are endless.The property sits on a beautifully level lot, offering a circular driveway with ample parking for multiple vehicles and guests. This is a rare opportunity to create your dream home on one of the most picturesque streets in Sleepy Hollow, located in the desirable River Road Corridor. With so much potential and a prime location close to schools, shopping, restaurants, and more—this gem won’t last long! Hurry and make it yours!
Sold for $1,028,107
$1,028,107
215 El Dorado Dr, Henrico, VA 23229
4beds
3,392sqft
Single Family Residence
Built in 1962
0.59 Acres Lot
$1,244,900 Zestimate®
$303/sqft
$4,035 Estimated rent
Home value
$1,244,900
$1.16M - $1.36M
$4,035/mo
Zestimate® history
Owner options
List your home for rent
$4,035/mo
Rent Zestimate®
Find your next renter with Zillow Rental Manager. Plus, with online applications, you can quickly screen prospective tenants – for free.
$4,035/mo
Rent Zestimate®
Refinance and save
$6,215/mo
Est. payment
Refinancing to a lower rate could help reduce your monthly payments and save thousands over the life of the loan.
$6,215/mo
Est. payment
Explore your selling options
Work with a Zillow partner agent
Leverage their expertise and Zillow's premium Showcase listings to get your home seen by more buyers.
Get startedList with your own agent
Get your home in front of millions of buyers by listing it on Zillow.
Learn how to do itSell it yourself
Take full control of how buyers see your home on Zillow by listing For Sale by Owner (FSBO).
List your homeWhat's special
Zillow last checked:
Listing updated:
Listed by:
Ronald Evans (804)467-2224,
Long & Foster REALTORS,
Stephanie Evans 804-467-7833,
Long & Foster REALTORS
Bought with:
Vicki Vogt, 0225054331
Long & Foster REALTORS
Source: CVRMLS,MLS#: 2423338 Originating MLS: Central Virginia Regional MLS
Originating MLS: Central Virginia Regional MLSFacts & features
Interior
Bedrooms & bathrooms
- Bedrooms: 4
- Bathrooms: 4
- Full bathrooms: 3
- 1/2 bathrooms: 1
Other
- Description: Tub & Shower
- Level: First
Other
- Description: Shower
- Level: Second
Half bath
- Level: First
Heating
- Natural Gas, Zoned
Cooling
- Central Air
Appliances
- Included: Dishwasher, Gas Cooking, Gas Water Heater, Stove, Washer
- Laundry: Washer Hookup, Dryer Hookup
Features
- Bedroom on Main Level, Dining Area, Separate/Formal Dining Room, Eat-in Kitchen, Fireplace, Granite Counters, Bath in Primary Bedroom, Pantry, Recessed Lighting, Skylights, Walk-In Closet(s), Workshop
- Flooring: Carpet, Tile, Vinyl
- Doors: Sliding Doors
- Windows: Skylight(s), Thermal Windows
- Basement: Crawl Space,Unfinished
- Attic: Floored,Walk-In
- Number of fireplaces: 1
- Fireplace features: Gas
Interior area
- Total interior livable area: 3,392 sqft
- Finished area above ground: 3,392
Property
Parking
- Total spaces: 2
- Parking features: Attached, Direct Access, Driveway, Garage, Off Street, Paved
- Attached garage spaces: 2
- Has uncovered spaces: Yes
Features
- Levels: One
- Stories: 1
- Patio & porch: Front Porch, Screened, Porch
- Exterior features: Lighting, Porch, Paved Driveway
- Pool features: None
- Fencing: None,Partial
Lot
- Size: 0.59 Acres
- Features: Landscaped, Level
- Topography: Level
Details
- Parcel number: 7497363206
- Zoning description: R1
Construction
Type & style
- Home type: SingleFamily
- Architectural style: Mid-Century Modern,Ranch
- Property subtype: Single Family Residence
Materials
- Brick, Block, Drywall
Condition
- Resale
- New construction: No
- Year built: 1962
Utilities & green energy
- Sewer: Public Sewer
- Water: Public
Community & HOA
Community
- Subdivision: Sleepy Hollow
Location
- Region: Henrico
Financial & listing details
- Price per square foot: $303/sqft
- Tax assessed value: $754,900
- Annual tax amount: $6,416
- Date on market: 1/18/2026
- Ownership: Individuals
- Ownership type: Sole Proprietor
Price history
| Date | Event | Price |
|---|---|---|
| 11/7/2024 | Sold | $1,028,107+11.1%$303/sqft |
Source:  CVRMLS #2423338 Report a problem CVRMLS #2423338 Report a problem | ||
| 9/20/2024 | Pending sale | $925,000$273/sqft |
Source: CVRMLS #2423338 Report a problem | ||
| 9/17/2024 | Listed for sale | $925,000$273/sqft |
Source: CVRMLS #2423338 Report a problem | ||
Public tax history
| Year | Property taxes | Tax assessment |
|---|---|---|
| 2025 | $7,995 +24.6% | $963,200 +27.6% |
| 2024 | $6,417 +5.2% | $754,900 +5.2% |
| 2023 | $6,100 +12.7% | $717,600 +12.7% |
| 2022 | $5,411 +8.9% | $636,600 +11.5% |
| 2021 | $4,967 +6.3% | $570,900 +6.3% |
| 2020 | $4,673 | $537,100 |
| 2019 | $4,673 | $537,100 |
| 2018 | $4,673 +123.8% | $537,100 +11.9% |
| 2017 | $2,088 -50% | $479,900 |
| 2016 | $4,175 +8.8% | $479,900 |
| 2015 | $3,838 | $479,900 +8.8% |
| 2014 | $3,838 | $441,100 |
| 2013 | -- | $441,100 -3.1% |
| 2012 | -- | $455,400 |
| 2011 | -- | $455,400 |
| 2010 | -- | $455,400 -4.2% |
| 2009 | -- | $475,400 |
Find assessor info on the county website
Neighborhood: Sleepy Hollow
Nearby homes
- $861,8004 bd2 ba2.7k sqft213 El Dorado Dr, Henrico, VA 23229Off Market
- $957,0003 bd3 ba2.1k sqft217 El Dorado Dr, Henrico, VA 23229Off Market
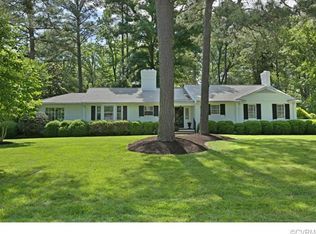
- $923,4004 bd3 ba3k sqft214 Sleepy Hollow Rd, Henrico, VA 23229Off Market
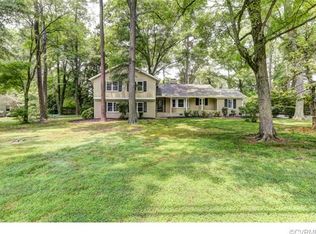
- $809,2003 bd2 ba2.3k sqft216 Sleepy Hollow Rd, Henrico, VA 23229Off Market
- $985,0004 bd2 ba2.5k sqft212 El Dorado Dr, Henrico, VA 23229Off Market
- $1,206,4004 bd3 ba3k sqft212 Sleepy Hollow Rd, Henrico, VA 23229Off Market
- $862,0003 bd3 ba2.1k sqft216 El Dorado Dr, Henrico, VA 23229Off Market
- $782,2003 bd2 ba2.4k sqft210 El Dorado Dr, Henrico, VA 23229Off Market
Nearby schools
GreatSchools rating
- 6/10Maybeury Elementary SchoolGrades: PK-5Distance: 0.9 mi
- 5/10Tuckahoe Middle SchoolGrades: 6-8Distance: 2.3 mi
- 3/10Freeman High SchoolGrades: 9-12Distance: 1.9 mi
Schools provided by the listing agent
- Elementary: Maybeury
- Middle: Tuckahoe
- High: Freeman
Source: CVRMLS. This data may not be complete. We recommend contacting the local school district to confirm school assignments for this home.
Get a cash offer in 3 minutes
Find out how much your home could sell for in as little as 3 minutes with a no-obligation cash offer.
Estimated market value
$1,244,900
Get a cash offer in 3 minutes
Find out how much your home could sell for in as little as 3 minutes with a no-obligation cash offer.
Estimated market value
$1,244,900
- Virginia
- Henrico County
- Henrico
- 23229
- Sleepy Hollow
- 215 El Dorado Dr
Nearby cities
Nearby neighborhoods
Nearby zip codes
Other Henrico Topics
