Your own private oasis beautifully sited on 1.3 acres in desirable South Natick! Stunning like new 2017 Colonial has been elevated to the epitome of upscale living. The inviting floor plan showcases intricate mill work & seamlessly blends both formal & informal living spaces. Sun-splashed kitchen includes pantry & dining area & leads to a fabulous fireplaced family room with cathedral ceiling. Working from home is a delight in the beautiful office with gleaming hardwood floors. Keep your belongs neat & tidy in the mudroom. Upstairs the primary suite has a tray ceiling & includes a gorgeous spa like bath & generous walk-in closet. Be prepared to be mesmerized by the resort-style amenities that await you outside. The chic pool, stylish pool house & built- in BBQ are surrounded by lush landscaping, level yard, patios & multiple seating areas which are perfect for lounging in the sun or entertaining guests. Impeccable design, luxurious amenities all in an idyllic setting. Vacation at home!
Sold for $2,465,000
$2,465,000
215 Eliot St, Natick, MA 01760
4beds
4,726sqft
Single Family Residence
Built in 2017
1.32 Acres Lot
$2,506,300 Zestimate®
$522/sqft
$8,298 Estimated rent
Home value
$2,506,300
$2.31M - $2.73M
$8,298/mo
Zestimate® history
Owner options
List your home for rent
$8,298/mo
Rent Zestimate®
Find your next renter with Zillow Rental Manager. Plus, with online applications, you can quickly screen prospective tenants – for free.
$8,298/mo
Rent Zestimate®
Refinance and save
$16,177/mo
Est. payment
Refinancing to a lower rate could help reduce your monthly payments and save thousands over the life of the loan.
$16,177/mo
Est. payment
Explore your selling options
Work with a Zillow partner agent
Leverage their expertise and Zillow's premium Showcase listings to get your home seen by more buyers.
Get startedList with your own agent
Get your home in front of millions of buyers by listing it on Zillow.
Learn how to do itSell it yourself
Take full control of how buyers see your home on Zillow by listing For Sale by Owner (FSBO).
List your homeWhat's special
Chic poolBuilt-in bbqSun-splashed kitchenStylish pool housePrivate oasisIntricate mill workGorgeous spa like bath
Zillow last checked:
Listing updated:
Listed by:
The Lara & Chelsea Collaborative 617-852-7018,
Coldwell Banker Realty - Wellesley 781-237-9090
Bought with:
Petrone-Hunter Realty Group
Coldwell Banker Realty - Wellesley
Source: MLS PIN,MLS#: 73350667
Facts & features
Interior
Bedrooms & bathrooms
- Bedrooms: 4
- Bathrooms: 5
- Full bathrooms: 4
- 1/2 bathrooms: 1
Primary bedroom
- Features: Bathroom - Full, Bathroom - Double Vanity/Sink, Walk-In Closet(s), Flooring - Wall to Wall Carpet, Recessed Lighting, Tray Ceiling(s)
- Level: Second
- Area: 532
- Dimensions: 28 x 19
Bedroom 2
- Features: Bathroom - Full, Closet, Flooring - Wall to Wall Carpet
- Level: Second
- Area: 216
- Dimensions: 12 x 18
Bedroom 3
- Features: Closet, Flooring - Wall to Wall Carpet
- Level: Second
- Area: 180
- Dimensions: 12 x 15
Bedroom 4
- Features: Closet, Flooring - Wall to Wall Carpet
- Level: Second
- Area: 144
- Dimensions: 12 x 12
Primary bathroom
- Features: Yes
Bathroom 1
- Features: Bathroom - Half, Wainscoting
- Level: First
Bathroom 2
- Features: Bathroom - Full, Bathroom - Double Vanity/Sink, Bathroom - With Tub & Shower, Flooring - Stone/Ceramic Tile
- Level: Second
Dining room
- Features: Flooring - Hardwood, Wainscoting
- Level: Main,First
- Area: 192
- Dimensions: 12 x 16
Family room
- Features: Vaulted Ceiling(s), Closet/Cabinets - Custom Built, Flooring - Hardwood, Open Floorplan, Recessed Lighting
- Level: Main,First
- Area: 380
- Dimensions: 20 x 19
Kitchen
- Features: Coffered Ceiling(s), Flooring - Hardwood, Dining Area, Pantry, Countertops - Stone/Granite/Solid, Kitchen Island, Exterior Access, Open Floorplan, Recessed Lighting, Stainless Steel Appliances
- Level: Main,First
- Area: 238
- Dimensions: 14 x 17
Living room
- Features: Flooring - Hardwood, Open Floorplan, Wainscoting
- Level: Main,First
- Area: 192
- Dimensions: 12 x 16
Office
- Features: Flooring - Hardwood, Window(s) - Picture, French Doors, Wainscoting
- Level: Main
- Area: 156
- Dimensions: 12 x 13
Heating
- Forced Air, Natural Gas
Cooling
- Central Air
Appliances
- Included: Oven, Dishwasher, Range, Refrigerator
- Laundry: Washer Hookup, Sink, Second Floor
Features
- Closet/Cabinets - Custom Built, Wainscoting, Bathroom - Full, Bathroom - Tiled With Shower Stall, Entrance Foyer, Mud Room, Office, Bathroom
- Flooring: Tile, Carpet, Hardwood, Flooring - Hardwood, Flooring - Stone/Ceramic Tile
- Doors: French Doors
- Windows: Picture, Insulated Windows
- Basement: Full,Unfinished
- Number of fireplaces: 2
- Fireplace features: Family Room, Master Bedroom
Interior area
- Total structure area: 4,726
- Total interior livable area: 4,726 sqft
- Finished area above ground: 4,726
Property
Parking
- Total spaces: 8
- Parking features: Attached, Paved Drive, Off Street
- Attached garage spaces: 3
- Uncovered spaces: 5
Features
- Patio & porch: Patio
- Exterior features: Patio, Pool - Inground Heated, Cabana, Professional Landscaping, Sprinkler System, Decorative Lighting, Stone Wall
- Has private pool: Yes
- Pool features: Pool - Inground Heated
Lot
- Size: 1.32 Acres
- Features: Level
Details
- Additional structures: Cabana
- Parcel number: M:00000073 P:0000010A,676483
- Zoning: RSB
Construction
Type & style
- Home type: SingleFamily
- Architectural style: Colonial
- Property subtype: Single Family Residence
Materials
- Frame
- Foundation: Concrete Perimeter
- Roof: Shingle
Condition
- Year built: 2017
Utilities & green energy
- Sewer: Public Sewer
- Water: Public
Community & HOA
Community
- Features: Shopping, Park, Walk/Jog Trails, Stable(s), Conservation Area, Public School
- Subdivision: South Natick
HOA
- Has HOA: No
Location
- Region: Natick
Financial & listing details
- Price per square foot: $522/sqft
- Tax assessed value: $1,834,400
- Annual tax amount: $21,939
- Date on market: 1/24/2026
- Exclusions: Dog Tub In Basement. Pink Fridge, Lr Window Treatments, Freezer In Garage, Floor Mirror .
- Road surface type: Paved
Price history
| Date | Event | Price |
|---|---|---|
| 7/10/2025 | Sold | $2,465,000+7.4%$522/sqft |
Source: MLS PIN #73350667 Report a problem | ||
| 3/26/2025 | Listed for sale | $2,295,000+80%$486/sqft |
Source: MLS PIN #73350667 Report a problem | ||
| 4/25/2017 | Sold | $1,275,000-1.5%$270/sqft |
Source: Public Record Report a problem | ||
| 3/5/2017 | Pending sale | $1,295,000$274/sqft |
Source: William Raveis Real Estate #72121321 Report a problem | ||
| 2/21/2017 | Listed for sale | $1,295,000+23.3%$274/sqft |
Source: William Raveis R.E. & Home Services #72121321 Report a problem | ||
| 2/5/2016 | Listing removed | $1,050,000$222/sqft |
Source: William Raveis Real Estate #71937387 Report a problem | ||
| 12/2/2015 | Listed for sale | $1,050,000+169.2%$222/sqft |
Source: William Raveis Real Estate #71937387 Report a problem | ||
| 6/25/2015 | Sold | $390,000-67.4%$83/sqft |
Source: Public Record Report a problem | ||
| 3/10/2015 | Listing removed | $1,195,000$253/sqft |
Source: William Raveis R.E. & Home Services #71797400 Report a problem | ||
| 3/6/2015 | Price change | $1,195,000-14.3%$253/sqft |
Source: William Raveis R.E. & Home Services #71797400 Report a problem | ||
| 3/4/2015 | Listed for sale | $1,395,000$295/sqft |
Source: William Raveis R.E. & Home Services #71797400 Report a problem | ||
Public tax history
| Year | Property taxes | Tax assessment |
|---|---|---|
| 2025 | $21,939 +3.2% | $1,834,400 +5.8% |
| 2024 | $21,258 +4.3% | $1,733,900 +7.5% |
| 2023 | $20,388 +5.8% | $1,613,000 +11.7% |
| 2022 | $19,270 +11.2% | $1,444,500 +13.4% |
| 2021 | $17,335 +1.3% | $1,273,700 +1.3% |
| 2020 | $17,117 +7.1% | $1,257,700 |
| 2019 | $15,985 +5.7% | $1,257,700 +8.5% |
| 2018 | $15,126 +138.8% | $1,159,100 +146.8% |
| 2017 | $6,335 -28.4% | $469,600 -28% |
| 2016 | $8,853 +1.6% | $652,400 +3.5% |
| 2015 | $8,714 -1.5% | $630,500 +1% |
| 2014 | $8,850 +1.5% | $624,100 +2.6% |
| 2013 | $8,720 +3% | $608,100 -0.1% |
| 2012 | $8,468 +3.3% | $608,800 -6.5% |
| 2011 | $8,200 +5.4% | $650,800 -2.4% |
| 2010 | $7,780 +37.9% | $666,700 +31.1% |
| 2009 | $5,640 +7.9% | $508,600 -2.6% |
| 2008 | $5,225 +5% | $522,000 +0.5% |
| 2007 | $4,978 +5% | $519,600 +9.8% |
| 2006 | $4,742 +0.7% | $473,300 +6.6% |
| 2005 | $4,709 +4.2% | $444,200 |
| 2004 | $4,518 +4.7% | $444,200 +26.8% |
| 2003 | $4,316 -10% | $350,300 -7.8% |
| 2002 | $4,793 | $379,800 |
Find assessor info on the county website
Neighborhood: 01760
Nearby homes
- $1,561,6064 bd3 ba3.6k sqft213 Eliot St, Natick, MA 01760Sold

- $2,125,6004 bd5 ba4k sqft219 Eliot St, Natick, MA 01760Off Market

- $1,720,0003 bd5 ba4.3k sqft211 Eliot St, Natick, MA 01760Sold
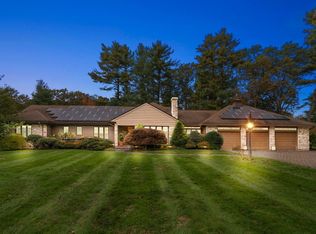
- $1,268,6003 bd4 ba3.3k sqft235 Eliot St, Natick, MA 01760Off Market
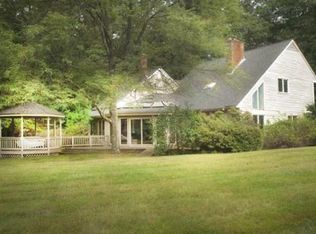
- $1,402,3005 bd3 ba2.6k sqft2 Grist Mill Ln, Natick, MA 01760Off Market
- $2,104,6004 bd4 ba4.9k sqft8 Grist Mill Ln, Natick, MA 01760Off Market
- $978,2003 bd2 ba1.8k sqft224 Eliot St, Natick, MA 01760Off Market
- $1,268,2004 bd2 ba2.5k sqft4 Deepwoods Dr, Natick, MA 01760Off Market
Nearby schools
GreatSchools rating
- 8/10Memorial Elementary SchoolGrades: K-4Distance: 0.9 mi
- 9/10J F Kennedy Middle SchoolGrades: 5-8Distance: 3.5 mi
- 9/10Natick High SchoolGrades: PK,9-12Distance: 1.9 mi
Get a cash offer in 3 minutes
Find out how much your home could sell for in as little as 3 minutes with a no-obligation cash offer.
Estimated market value
$2,506,300
Get a cash offer in 3 minutes
Find out how much your home could sell for in as little as 3 minutes with a no-obligation cash offer.
Estimated market value
$2,506,300
- Massachusetts
- Middlesex County
- Natick
- 01760
- 215 Eliot St
