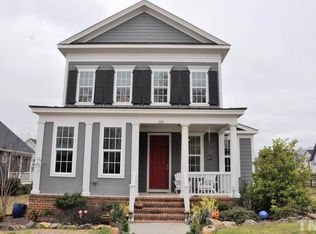
Welcome to this fabulous Saussy Burbank home in the highly coveted Forest Ridge neighborhood of Hillsborough! This home boasts timeless quality and thoughtful details, including an open floor plan, walk-in attic storage, a rear-entry double garage, harwood flooring throughout, and energy-efficient solar panels. The main floor features a bright and airy kitchen with quartz countertops, a gas stove, stainless appliances, and a built-in wine fridge, as well as elegant touches like wainscoting, crown molding, and built-in shelves. The cozy gas fireplace adds warmth and charm, while the dedicated office with a built-in Murphy bed offers flexibility for hosting guests. A convenient first-floor laundry room and mud room rounds out the main level. Upstairs, you'll find a spacious loft area, perfect for a second living space, playroom, or home gym. The expansive primary suite impresses with its luxurious en-suite bathroom with a soaking tub, separate shower, and a massive walk-in closet. Outdoor living is a dream with a charming front porch, a screened-in porch, a large patio for entertaining, and a fenced backyard. Additional features include a tankless water heater, beautiful light fixtures and sealed crawlspace! Situated in an ideal location, this home offers access to neighborhood amenities like a park, pool, walking and biking trails, and other riverfront trails such as the Historic Occoneechee Speedway Trail. This community is just across the street from the Sportsplex, which offers fitness programs, indoor aquatics, and an iceskating rink and it's minutes from downtown Hillsborough. Minutes to Duke and UNC! Don't miss the chance to make this exceptional property your new home!
Sold for $691,000
$691,000
215 Ellsworth Manor Dr, Hillsborough, NC 27278
3beds
2,536sqft
Single Family Residence, Residential
Built in 2017
9,147 Square Feet Lot
$667,000 Zestimate®
$272/sqft
$2,650 Estimated rent
Home value
$667,000
$600,000 - $740,000
$2,650/mo
Zestimate® history
Owner options
List your home for rent
$2,650/mo
Rent Zestimate®
Find your next renter with Zillow Rental Manager. Plus, with online applications, you can quickly screen prospective tenants – for free.
$2,650/mo
Rent Zestimate®
Refinance and save
$4,405/mo
Est. payment
Refinancing to a lower rate could help reduce your monthly payments and save thousands over the life of the loan.
$4,405/mo
Est. payment
Explore your selling options
Work with a Zillow partner agent
Leverage their expertise and Zillow's premium Showcase listings to get your home seen by more buyers.
Get startedList with your own agent
Get your home in front of millions of buyers by listing it on Zillow.
Learn how to do itSell it yourself
Take full control of how buyers see your home on Zillow by listing For Sale by Owner (FSBO).
List your homeWhat's special
Zillow last checked:
Listing updated:
Listed by:
Sharon Hocker 336-269-5109,
Keller Williams Elite Realty
Bought with:
Kendall Smith Harris, 338726
Real Broker, LLC
Saira Bruno, 318289
Real Broker, LLC
Source: Doorify MLS,MLS#: 10072281
Facts & features
Interior
Bedrooms & bathrooms
- Bedrooms: 3
- Bathrooms: 3
- Full bathrooms: 2
- 1/2 bathrooms: 1
Heating
- Forced Air, Natural Gas
Cooling
- Central Air
Appliances
- Included: Dishwasher, Dryer, Gas Range, Microwave, Refrigerator, Self Cleaning Oven, Stainless Steel Appliance(s), Tankless Water Heater, Washer/Dryer, Wine Refrigerator
- Laundry: Laundry Room, Main Level
Features
- Bathtub/Shower Combination, Bookcases, Ceiling Fan(s), Crown Molding, Eat-in Kitchen, Entrance Foyer, High Ceilings, Kitchen Island, Open Floorplan, Pantry, Quartz Counters, Separate Shower, Smooth Ceilings, Soaking Tub, Storage, Tray Ceiling(s), Walk-In Closet(s), Walk-In Shower
- Flooring: Hardwood, Tile
- Windows: Blinds
- Basement: Crawl Space
- Has fireplace: Yes
- Fireplace features: Family Room, Gas
- Common walls with other units/homes: No Common Walls
Interior area
- Total structure area: 2,536
- Total interior livable area: 2,536 sqft
- Finished area above ground: 2,536
- Finished area below ground: 0
Property
Parking
- Total spaces: 6
- Parking features: Attached, Concrete, Driveway, Garage, Garage Faces Rear, Parking Pad
- Attached garage spaces: 2
- Uncovered spaces: 4
Features
- Levels: Two
- Stories: 2
- Patio & porch: Covered, Front Porch, Porch, Rear Porch, Screened
- Exterior features: Rain Gutters
- Pool features: Association, Community, In Ground, Outdoor Pool, Swimming Pool Com/Fee
- Has view: Yes
- View description: Neighborhood
Lot
- Size: 9,147 Square Feet
- Features: Corner Lot
Details
- Parcel number: 9874629771
- Special conditions: Standard
Construction
Type & style
- Home type: SingleFamily
- Architectural style: Transitional
- Property subtype: Single Family Residence, Residential
Materials
- Fiber Cement
- Foundation: Block
- Roof: Shingle
Condition
- New construction: No
- Year built: 2017
- Major remodel year: 2017
Details
- Builder name: Saussy Burbank
Utilities & green energy
- Sewer: Public Sewer
- Water: Public
- Utilities for property: Cable Available, Electricity Connected, Natural Gas Available, Sewer Available, Sewer Connected, Water Available, Water Connected
Green energy
- Energy generation: Solar
Community & HOA
Community
- Features: Clubhouse, Park, Playground, Pool, Sidewalks, Street Lights
- Subdivision: Forest Ridge
HOA
- Has HOA: Yes
- Amenities included: Clubhouse, Playground, Pool
- Services included: Maintenance Grounds, Maintenance Structure, Road Maintenance
- HOA fee: $283 quarterly
Location
- Region: Hillsborough
Financial & listing details
- Price per square foot: $272/sqft
- Tax assessed value: $570,100
- Annual tax amount: $6,860
- Date on market: 1/23/2025
- Road surface type: Alley Paved, See Remarks
Price history
| Date | Event | Price |
|---|---|---|
| 2/27/2025 | Sold | $691,000+2.4%$272/sqft |
Source:  Doorify MLS #10072281 Report a problem Doorify MLS #10072281 Report a problem | ||
| 1/27/2025 | Pending sale | $675,000$266/sqft |
Source: Doorify MLS #10072281 Report a problem | ||
| 1/23/2025 | Listed for sale | $675,000+50%$266/sqft |
Source: Doorify MLS #10072281 Report a problem | ||
| 8/3/2020 | Sold | $450,000+1.2%$177/sqft |
Source: Doorify MLS #2324546 Report a problem | ||
| 6/14/2020 | Pending sale | $444,500$175/sqft |
Source: Howard Perry & Walston Realty #2324546 Report a problem | ||
| 6/12/2020 | Listed for sale | $444,500+9.8%$175/sqft |
Source: Howard Perry & Walston Realty #2324546 Report a problem | ||
| 3/14/2018 | Sold | $405,000$160/sqft |
Source: Doorify MLS #2130925 Report a problem | ||
Public tax history
| Year | Property taxes | Tax assessment |
|---|---|---|
| 2025 | $6,807 -4% | $570,100 +22.2% |
| 2024 | $7,088 +3.4% | $466,700 |
| 2023 | $6,855 +0.3% | $466,700 |
| 2022 | $6,836 +0.9% | $466,700 |
| 2021 | $6,777 +19.3% | $466,700 +27.1% |
| 2020 | $5,679 | $367,100 |
| 2018 | $5,679 +3.8% | $367,100 +409.9% |
| 2017 | $5,473 | $72,000 |
Find assessor info on the county website
Neighborhood: 27278
Nearby homes
- $632,2003 bd2 ba2.4k sqft223 Ellsworth Manor Dr, Hillsborough, NC 27278Off Market
- $581,7003 bd3 ba2k sqft195 Ellsworth Manor Dr, Hillsborough, NC 27278Off Market
- $730,0004 bd3 ba2.8k sqft1202 Quincy Cottage Rd, Hillsborough, NC 27278Sold

- $477,8003 bd3 ba2.2k sqft220 Ellsworth Manor, Hillsborough, NC 27278Off Market
- $668,4004 bd3 ba2.7k sqft235 Ellsworth Manor Dr, Hillsborough, NC 27278Off Market
- $618,9004 bd3 ba2.4k sqft1206 Quincy Cottage Rd, Hillsborough, NC 27278Off Market
- $378,4003 bd3 ba1.6k sqft232 Ellsworth Manor, Hillsborough, NC 27278Off Market
- $655,6004 bd3 ba2.4k sqft1134 Quincy Cottage Rd, Hillsborough, NC 27278Off Market
Nearby schools
GreatSchools rating
- 9/10River Park ElementaryGrades: PK-5Distance: 1.2 mi
- 4/10A L Stanback MiddleGrades: 6-8Distance: 2.6 mi
- 6/10Orange HighGrades: 9-12Distance: 2.1 mi
Schools provided by the listing agent
- Elementary: Orange - River Park
- Middle: Orange - A L Stanback
- High: Orange - Orange
Source: Doorify MLS. This data may not be complete. We recommend contacting the local school district to confirm school assignments for this home.
Get a cash offer in 3 minutes
Find out how much your home could sell for in as little as 3 minutes with a no-obligation cash offer.
Estimated market value
$667,000
Get a cash offer in 3 minutes
Find out how much your home could sell for in as little as 3 minutes with a no-obligation cash offer.
Estimated market value
$667,000
- North Carolina
- Orange County
- Hillsborough
- 27278
- 215 Ellsworth Manor Dr
Nearby cities
Nearby zip codes
Other Hillsborough Topics
