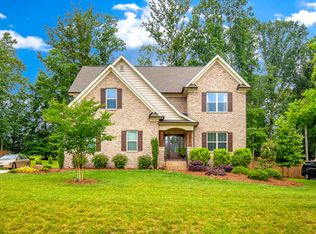
Beautiful move-in ready brick home featuring 4 bedrooms, 3 full baths, and a 3-car garage on over half an acre! The main level offers a spacious great room with vaulted ceiling and stone fireplace, formal dining room with coffered ceiling, and a well-appointed kitchen with ample cabinet space. The primary suite includes a tray ceiling, double vanity, walk-in shower, and separate garden tub. A second bedroom and full bath on the main level provide added flexibility. Upstairs features two additional bedrooms, full bath, and an oversized bonus room perfect for an office, gym, or playroom. Enjoy outdoor living on the screened porch overlooking the patio and fenced backyard—perfect for relaxing or entertaining!
For sale
$649,900
215 Essex Farm Rd, Advance, NC 27006
4beds
3,149sqft
Stick/Site Built, Residential, Single Family Residence
Built in 2010
0.69 Acres Lot
$637,400 Zestimate®
$--/sqft
$25/mo HOA
What's special
Stone fireplaceMove-in ready brick homeWalk-in showerFenced backyardOver half an acreDouble vanitySeparate garden tub
- 37 days |
- 1,016 |
- 48 |
Likely to sell faster than
Zillow last checked:
Listing updated:
Listed by:
Blake Ginther 336-283-8689,
Keller Williams Realty Elite,
Candler Moore 336-577-7661,
Keller Williams Realty Elite
Source: Triad MLS,MLS#: 1222547
Originating MLS: Winston-Salem
Loading...
Facts & features
Interior
Bedrooms & bathrooms
- Bedrooms: 4
- Bathrooms: 3
- Full bathrooms: 3
- Main level bathrooms: 2
Primary bedroom
- Level: Main
- Dimensions: 15.92 x 14.92
Bedroom 2
- Level: Main
- Dimensions: 12.5 x 10.92
Bedroom 3
- Level: Second
- Dimensions: 12.42 x 11.25
Bedroom 4
- Level: Second
- Dimensions: 12.08 x 9.92
Bonus room
- Level: Second
- Dimensions: 21 x 13.5
Breakfast
- Level: Main
- Dimensions: 10.25 x 9.83
Dining room
- Level: Main
- Dimensions: 13.92 x 13.67
Enclosed porch
- Level: Main
- Dimensions: 13.25 x 5.5
Kitchen
- Level: Main
- Dimensions: 12.5 x 12.17
Living room
- Level: Main
- Dimensions: 20.25 x 16
Heating
- Heat Pump, Multiple Systems, Electric
Cooling
- Heat Pump
Appliances
- Included: Microwave, Oven, Dishwasher, Disposal, Exhaust Fan, Cooktop, Range Hood, Electric Water Heater
- Laundry: Dryer Connection, Laundry Chute, Main Level, Washer Hookup
Features
- Ceiling Fan(s), Dead Bolt(s), Soaking Tub, Pantry, Separate Shower, Solid Surface Counter, Vaulted Ceiling(s)
- Flooring: Carpet, Tile, Wood
- Doors: Insulated Doors
- Windows: Insulated Windows
- Basement: Crawl Space
- Attic: Access Only,Storage,Pull Down Stairs
- Number of fireplaces: 1
- Fireplace features: Gas Log, Living Room
Interior area
- Total structure area: 3,149
- Total interior livable area: 3,149 sqft
- Finished area above ground: 3,149
Property
Parking
- Total spaces: 3
- Parking features: Driveway, Garage, Garage Door Opener, Attached, Garage Faces Side
- Attached garage spaces: 3
- Has uncovered spaces: Yes
Features
- Levels: One and One Half
- Stories: 1
- Patio & porch: Porch
- Pool features: None
- Fencing: Fenced
Lot
- Size: 0.69 Acres
- Features: Level, Subdivided, Subdivision
Details
- Parcel number: F8030A0015
- Zoning: RA
- Special conditions: Owner Sale
- Other equipment: Satellite Dish
Construction
Type & style
- Home type: SingleFamily
- Architectural style: Transitional
- Property subtype: Stick/Site Built, Residential, Single Family Residence
Materials
- Brick, Stone, Vinyl Siding
Condition
- Year built: 2010
Utilities & green energy
- Sewer: Septic Tank
- Water: Public
Community & HOA
Community
- Security: Security Lights, Security System, Smoke Detector(s)
- Subdivision: Essex Farm
HOA
- Has HOA: Yes
- HOA fee: $300 annually
Location
- Region: Advance
Financial & listing details
- Tax assessed value: $514,010
- Annual tax amount: $3,665
- Date on market: 5/29/2026
- Cumulative days on market: 38 days
- Listing agreement: Exclusive Right To Sell
- Listing terms: Cash,Conventional,FHA,VA Loan
Estimated market value
$637,400
$606,000 - $669,000
$2,529/mo
Price history
| Date | Event | Price |
|---|---|---|
| 5/29/2026 | Listed for sale | $649,900+4.9% |
Source: | ||
| 12/15/2023 | Sold | $619,500-1.5% |
Source: | ||
| 11/5/2023 | Pending sale | $629,000 |
Source: | ||
| 11/3/2023 | Listed for sale | $629,000+90.6% |
Source: | ||
| 11/22/2016 | Sold | $330,000-4.3% |
Source: | ||
| 10/29/2016 | Pending sale | $344,900$110/sqft |
Source: Coldwell Banker Triad, Realtors #797288 Report a problem | ||
| 10/4/2016 | Price change | $344,900-1.4%$110/sqft |
Source: Coldwell Banker Triad, Realtors #797288 Report a problem | ||
| 7/29/2016 | Price change | $349,900-2.8%$111/sqft |
Source: Coldwell Banker Triad, Realtors #797288 Report a problem | ||
| 6/4/2016 | Listed for sale | $360,000+5.9%$114/sqft |
Source: Coldwell Banker Triad, Realtors #797288 Report a problem | ||
| 7/28/2014 | Sold | $340,000-2.6% |
Source: | ||
| 6/22/2014 | Price change | $349,000-5.7%$111/sqft |
Source: Coldwell Banker Triad, Realtors #676881 Report a problem | ||
| 4/16/2014 | Price change | $369,900-2.6%$117/sqft |
Source: Coldwell Banker Triad, Realtors #676881 Report a problem | ||
| 7/31/2013 | Listed for sale | $379,900$121/sqft |
Source: Coldwell Banker Triad, Realtors #676881 Report a problem | ||
Public tax history
| Year | Property taxes | Tax assessment |
|---|---|---|
| 2025 | $3,665 +16.7% | $514,010 +30.5% |
| 2024 | $3,141 +5% | $393,880 +5% |
| 2023 | $2,991 -0.6% | $375,100 |
| 2022 | $3,010 +0.6% | $375,100 |
| 2021 | $2,991 +1.7% | $375,100 +2.4% |
| 2020 | $2,940 | $366,400 |
| 2019 | $2,940 | $366,400 |
| 2018 | $2,940 +3.3% | $366,400 |
| 2017 | $2,845 | $366,400 -1.1% |
| 2016 | $2,845 | $370,410 |
| 2015 | $2,845 | $370,410 |
| 2014 | $2,845 +16.4% | $370,410 |
| 2013 | $2,445 | $370,410 +0.5% |
| 2012 | -- | $368,450 |
| 2011 | -- | $368,450 +546.4% |
| 2010 | -- | $57,000 |
| 2009 | -- | $57,000 |
Find assessor info on the county website
Monthly payment
Est. payment$--/mo
Payment breakdown
Explore the cost of this home by adjusting the details. Changes won't be saved.All calculations are estimates and provided by Zillow, Inc. for informational purposes only. Actual amounts may vary.
HOA fees may include property taxes on listings classified as Co-Ops. Contact the listing agent and/or owner for fee details.
Mortgage interest rates are dependent on a number of factors, including credit score, down payment, and repayment length. Interest rate data provided by Zillow Group Marketplace, Inc. as of 1/1/1970 from various mortgage lenders with which we have lead or other similar arrangements; the Estimated Payment is an average of those rates.
See how much you could borrow to make a competitive offer.
Climate risks
Neighborhood: 27006
Nearby schools
GreatSchools rating
- 10/10Shady Grove ElementaryGrades: PK-5Distance: 1 mi
- 10/10William Ellis MiddleGrades: 6-8Distance: 2.1 mi
- 4/10Davie County HighGrades: 9-12Distance: 5.9 mi
A local agent can set up tours, give advice and negotiate with sellers.
A local lender can help you make sure your offer is ready when you are.
- North Carolina
- Davie County
- Advance
- 27006
- 215 Essex Farm Rd