Skip main navigation
Closed
  • $341,000

    215 Evans Ave, Dekalb, IL 60115

    3beds
    2,052sqft
    Single Family Residence
    Built in 1905
    9,147 Square Feet Lot
    $342,400 Zestimate®
    $166/sqft
    $2,374 Estimated rent

    Home value

    $342,400

    $308,000 - $380,000

    $2,374/mo

    Zestimate® history
    Loading
    Loading...

    Owner options

    List your home for rent

    $2,374/mo

    Rent Zestimate®

    Find your next renter with Zillow Rental Manager. Plus, with online applications, you can quickly screen prospective tenants – for free.

    Learn more

    $2,374/mo

    Rent Zestimate®

    Refinance and save

    $2,504/mo

    Est. payment

    Refinancing to a lower rate could help reduce your monthly payments and save thousands over the life of the loan.

    See today's rates

    $2,504/mo

    Est. payment

    Explore your selling options

    Work with a Zillow partner agent

    Leverage their expertise and Zillow's premium Showcase listings to get your home seen by more buyers.

    Get started

    List with your own agent

    Get your home in front of millions of buyers by listing it on Zillow.

    Learn how to do it

    Sell it yourself

    Take full control of how buyers see your home on Zillow by listing For Sale by Owner (FSBO).

    List your home

    What's special

    Additional fireplaceTwo additional bedroomsModern recessed lightingWalk-in pantrySurround soundFire pitSemismart lighting controls
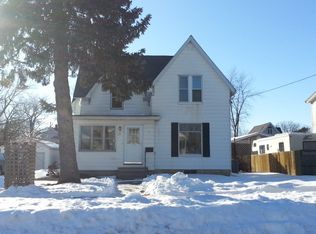
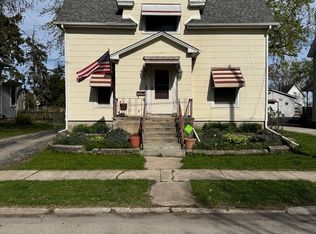
    Welcome to your own private retreat in the heart of town - a true paradise setting designed for those who love outdoor living, entertaining, and space for every hobby. Thoughtfully renovated and full of surprises, this 3-bedroom, 2.1-bath home with a 3.5 garage offers far more than meets the eye. Step through the private foyer, leave the weather behind, and enter a warm, inviting sitting or formal dining area. Just beyond, the spacious living room features surround sound and an electric fireplace with a tuner included. The adjacent three-season/game room is where the magic begins - an incredible flex space perfect for entertaining, working from home, or simply unwinding. A private hot tub room with mood lighting and ventilation creates a spa-like escape, while the wet bar and additional fireplace make this the ultimate gathering spot. From here, step out to the backyard oasis - a fully realized outdoor living experience. Dine in the outdoor kitchenette with a gas grill, relax around the fire pit, or enjoy the beautifully landscaped yard with programmable LED lighting for summer evenings. There's even a screened porch for quiet mornings or shaded afternoons. For hobbyists, collectors, or anyone needing serious storage, the 3.5-car garage (21x37) is a dream come true, complemented by an 11x11 shed for tools and equipment. The driveway, lined with a privacy fence, can even accommodate an RV or work truck. Inside, the custom kitchen is a showstopper with Trex deck access, custom cabinetry, stainless steel appliances, granite countertops, and a walk-in pantry. Enjoy meals overlooking the backyard retreat. A full bath with a first-floor laundry sits conveniently near the rear entrance. Upstairs, the spacious primary bedroom offers serene views of the yard, joined by two additional bedrooms and a luxurious bath with a separate shower and jetted tub. The full basement with a half bath provides excellent storage and flexibility. This home has been extensively updated: new windows, reframed and drywalled walls to code, modern recessed lighting, updated electrical, copper plumbing, semismart lighting controls, roof (2025) and more - see owner's notes. Every improvement was done with care and intention. Close to I-88, NIU, shopping, dining, medical facilities, and recreation, this property is ideal for anyone seeking space, privacy, and a place to entertain - along with room for all the toys, tools, and vehicles. A truly unique in-town paradise.

    Zillow last checked:

    Listed by:

    Maria Pena-Graham, ABR,GRI 815-756-2557,

    Coldwell Banker Real Estate Group

    Bought with:

    Judah Sameth

    Willow Real Estate, Inc

    Source: MRED as distributed by MLS GRID,MLS#: 12641149MLS Logo

    Facts & features

    Interior

    Bedrooms & bathrooms
    • Bedrooms: 3
    • Bathrooms: 3
    • Full bathrooms: 2
    • 1/2 bathrooms: 1
    Rooms
    • Room types: Eating Area, Foyer, Game Room, Other Room
    Primary bedroom
    • Features: Flooring (Carpet), Window Treatments (All)
    • Level: Second
    • Area: 210 Square Feet
    • Dimensions: 14X15
    Bedroom 2
    • Features: Flooring (Carpet), Window Treatments (All)
    • Level: Second
    • Area: 130 Square Feet
    • Dimensions: 10X13
    Bedroom 3
    • Features: Flooring (Carpet), Window Treatments (All)
    • Level: Second
    • Area: 132 Square Feet
    • Dimensions: 12X11
    Bar entertainment
    • Features: Flooring (Carpet), Window Treatments (All)
    • Level: Main
    • Area: 81 Square Feet
    • Dimensions: 9X9
    Dining room
    • Features: Flooring (Carpet), Window Treatments (All)
    • Level: Main
    • Area: 182 Square Feet
    • Dimensions: 13X14
    Eating area
    • Features: Flooring (Hardwood), Window Treatments (All)
    • Level: Main
    • Area: 90 Square Feet
    • Dimensions: 9X10
    Foyer
    • Features: Flooring (Vinyl)
    • Level: Main
    • Area: 36 Square Feet
    • Dimensions: 6X6
    Game room
    • Features: Flooring (Carpet), Window Treatments (All)
    • Level: Main
    • Area: 171 Square Feet
    • Dimensions: 9X19
    Kitchen
    • Features: Kitchen (Island, Pantry-Closet, Custom Cabinetry, SolidSurfaceCounter), Flooring (Hardwood)
    • Level: Main
    • Area: 210 Square Feet
    • Dimensions: 14X15
    Living room
    • Features: Flooring (Carpet), Window Treatments (All)
    • Level: Main
    • Area: 221 Square Feet
    • Dimensions: 13X17
    Other
    • Features: Flooring (Hardwood), Window Treatments (All)
    • Level: Main
    • Area: 108 Square Feet
    • Dimensions: 9X12
    Heating
    • Natural Gas, Radiant Floor
    Cooling
    • Central Air
    Appliances
    • Included: Range, Microwave, Dishwasher, Refrigerator, Washer, Dryer, Disposal, Water Softener Owned, Humidifier
    • Laundry: Main Level, Gas Dryer Hookup
    Features
    • Wet Bar, 1st Floor Full Bath, Granite Counters, Separate Dining Room, Pantry
    • Flooring: Hardwood
    • Windows: Screens, Drapes
    • Basement: Unfinished,Crawl Space,Full
    • Attic: Dormer
    • Number of fireplaces: 1
    • Fireplace features: Gas Log, Gas Starter, Other
    Interior area
    • Total structure area: 3,552
    • Total interior livable area: 2,052 sqft

    Property

    Parking
    • Total spaces: 8.5
    • Parking features: Asphalt, Gravel, Garage Door Opener, Heated Garage, Garage, Yes, Garage Owned, Detached, Assigned, Driveway, Owned
    • Garage spaces: 3.5
    • Has uncovered spaces: Yes
    Accessibility
    • Accessibility features: No Disability Access
    Features
    • Stories: 2
    • Patio & porch: Deck, Patio
    • Exterior features: Outdoor Grill, Fire Pit
    • Has spa: Yes
    • Spa features: Outdoor Hot Tub, Indoor Hot Tub
    • Fencing: Fenced
    Lot
    • Size: 9,147 Square Feet
    • Dimensions: 60x150
    • Features: Mature Trees
    Details
    • Additional structures: RV/Boat Storage, Shed(s)
    • Parcel number: 0823454009
    • Special conditions: None
    • Other equipment: Water-Softener Owned, Ceiling Fan(s), Sump Pump

    Construction

    Type & style
    • Home type: SingleFamily
    • Architectural style: Farmhouse
    • Property subtype: Single Family Residence
    Materials
    • Vinyl Siding
    • Foundation: Brick/Mortar, Concrete Perimeter, Stone
    • Roof: Asphalt
    Condition
    • New construction: No
    • Year built: 1905
    • Major remodel year: 2016

    Utilities & green energy

    • Electric: Circuit Breakers, 200+ Amp Service
    • Sewer: Public Sewer
    • Water: Public

    Community & HOA

    Community
    • Features: Curbs, Sidewalks, Street Lights, Street Paved
    • Security: Carbon Monoxide Detector(s)
    HOA
    • Services included: None
    Location
    • Region: Dekalb

    Financial & listing details

    • Price per square foot: $166/sqft
    • Tax assessed value: $176,403
    • Annual tax amount: $4,217
    • Listing terms: Conventional
    • Ownership: Fee Simple

    Price history

    DateEventPrice
    6/10/2026Sold$341,000+4.9%$166/sqft
    Source: MRED as distributed by MLS GRID #12641149 Report a problem
    6/3/2026Pending sale$325,000$158/sqft
    Source: MRED as distributed by MLS GRID #12641149 Report a problem
    5/20/2026Listing removed$325,000$158/sqft
    Source: MRED as distributed by MLS GRID #12641149 Report a problem
    5/12/2026Contingent$325,000$158/sqft
    Source: MRED as distributed by MLS GRID #12641149 Report a problem
    5/8/2026Listed for sale$325,000$158/sqft
    Source: MRED as distributed by MLS GRID #12641149 Report a problem

    Public tax history

    YearProperty taxesTax assessment
    2024$3,497 +0.8%$58,801 +14.7%
    2023$3,470 +5%$51,269 +9.5%
    2022$3,304 -14.6%$46,808 +6.6%
    2021$3,871 -1.9%$43,901 +8.9%
    2020$3,948 +2.7%$40,330 +4.1%
    2019$3,843 +3.1%$38,746 +3.5%
    2018$3,728 -0.2%$37,432 +4%
    2017$3,734 +1.6%$35,982 +2.6%
    2016$3,674 $35,074 +5.5%
    2015-- $33,233 +0.6%
    2014-- $33,020 -4.8%
    2013-- $34,685 -8.9%
    2012-- $38,086 -9%
    2011-- $41,839 -5.1%
    2010-- $44,103 -6.1%
    2009-- $46,958 +1.5%
    2008-- $46,264 +3.1%
    2007-- $44,864 +35.5%
    2006-- $33,108
    Find assessor info on the county website

    Neighborhood: 60115

    Nearby schools

    GreatSchools rating
    Schools provided by the listing agent
    • High: De Kalb High School
    • District: 428

    Source: MRED as distributed by MLS GRID. This data may not be complete. We recommend contacting the local school district to confirm school assignments for this home.

    Get pre-qualified for a loan
    At Zillow Home Loans, we can pre-qualify you in as little as 5 minutes with no impact to your credit score.

    An equal housing lender. NMLS #10287.