Beautiful custom-built meticulously maintained brick ranch in Club Estates, close to Hillview Golf Course, offering 3 bedrooms, 2.5 baths on Franklin's eastside. Home offers a wonderful entrance to the amazing Great Room with Cathedral Wood Slat Ceiling - with an abundance of area for seating. Great Room also offers a floor to ceiling brick fireplace with gas logs and mantle. The dining room also has a vaulted ceiling with Wood Slat Vaulted Ceiling, which compliments the Great Room. Kitchen features granite countertops, storage pantry, stainless-steel appliances; a new built-in oven/microwave, new triple door refrigerator, dishwasher and electric stove top. The home has a nice flow throughout - the Sunroom is a great extra space that sits adjacent to the kitchen and breakfast room and also adjoins to the den/office. Its views of the backyard and colorful oasis of plant life is wonderful. Plenty of room for entertaining. The Den is warm and cozy with an octagon window and French doors leading to the Sunroom. The Master Bedroom is spacious with ensuite bathroom offering an updated soaking tub, along with a full shower, double vanities and nicely arranged his and her walk-in closets. Bedrooms 2 and 3 are also nice size with double closets in each along with reading nook windows. The back yard patio is exposed aggregate and makes for a lovely setting for outdoor enjoyment. The home has an encapsulated crawl space. New Driveway, Walkway. Beautiful landscaping with flowering trees, plants and grasses mixed through-out the property. Easy access to I65, Restaurants, Downtown, Franklin's Greenway Trail and more! Don't miss this opportunity on Franklin's Eastside!
Sold
$450,000
215 Fairway Ct, Franklin, IN 46131
3beds
2,434sqft
Residential, Single Family Residence
Built in 1989
0.59 Acres Lot
$458,600 Zestimate®
$185/sqft
$2,156 Estimated rent
Home value
$458,600
$413,000 - $509,000
$2,156/mo
Zestimate® history
Owner options
List your home for rent
$2,156/mo
Rent Zestimate®
Find your next renter with Zillow Rental Manager. Plus, with online applications, you can quickly screen prospective tenants – for free.
$2,156/mo
Rent Zestimate®
Refinance and save
$2,925/mo
Est. payment
Refinancing to a lower rate could help reduce your monthly payments and save thousands over the life of the loan.
$2,925/mo
Est. payment
Explore your selling options
Work with a Zillow partner agent
Leverage their expertise and Zillow's premium Showcase listings to get your home seen by more buyers.
Get startedList with your own agent
Get your home in front of millions of buyers by listing it on Zillow.
Learn how to do itSell it yourself
Take full control of how buyers see your home on Zillow by listing For Sale by Owner (FSBO).
List your homeWhat's special
Master bedroomDouble vanitiesReading nook windowsFrench doorsOctagon windowGranite countertopsVaulted ceiling
Zillow last checked:
Listing updated:
Listed by:
Suzanne Findley 317-919-2254,
Keller Williams Indy Metro S,
Kevin Findley,
Keller Williams Indy Metro S
Bought with:
Bianca Ridner
BluPrint Real Estate Group
Source: MIBOR as distributed by MLS GRID,MLS#: 22035213
Facts & features
Interior
Bedrooms & bathrooms
- Bedrooms: 3
- Bathrooms: 3
- Full bathrooms: 2
- 1/2 bathrooms: 1
- Main level bathrooms: 3
- Main level bedrooms: 3
Primary bedroom
- Features: Carpet
- Level: Main
- Area: 270 Square Feet
- Dimensions: 18x15
Bedroom 2
- Features: Carpet
- Level: Main
- Area: 169 Square Feet
- Dimensions: 13x13
Bedroom 3
- Features: Carpet
- Level: Main
- Area: 168 Square Feet
- Dimensions: 14x12
Breakfast room
- Features: Vinyl
- Level: Main
- Area: 99 Square Feet
- Dimensions: 11x9
Dining room
- Features: Carpet
- Level: Main
- Area: 156 Square Feet
- Dimensions: 13x12
Great room
- Features: Carpet
- Level: Main
- Area: 494 Square Feet
- Dimensions: 26x19
Kitchen
- Features: Vinyl
- Level: Main
- Area: 143 Square Feet
- Dimensions: 13x11
Laundry
- Features: Vinyl
- Level: Main
- Area: 50 Square Feet
- Dimensions: 10x5
Library
- Features: Carpet
- Level: Main
- Area: 130 Square Feet
- Dimensions: 13x10
Sun room
- Features: Carpet
- Level: Main
- Area: 260 Square Feet
- Dimensions: 20x13
Heating
- Forced Air, Natural Gas
Appliances
- Included: Electric Cooktop, Dishwasher, Disposal, MicroHood, Microwave, Oven, Bar Fridge, Water Heater
- Laundry: Laundry Room, Main Level, Sink
Features
- Attic Access, Attic Pull Down Stairs, Cathedral Ceiling(s), Tray Ceiling(s), Vaulted Ceiling(s), Entrance Foyer, Ceiling Fan(s), High Speed Internet, Eat-in Kitchen, Pantry, Smart Thermostat, Walk-In Closet(s)
- Windows: Wood Work Stained
- Has basement: No
- Attic: Access Only,Pull Down Stairs
- Number of fireplaces: 1
- Fireplace features: Great Room
Interior area
- Total structure area: 2,434
- Total interior livable area: 2,434 sqft
Property
Parking
- Total spaces: 2
- Parking features: Attached
- Attached garage spaces: 2
- Details: Garage Parking Other(Finished Garage, Garage Door Opener)
Features
- Levels: One
- Stories: 1
- Patio & porch: Covered, Glass Enclosed, Patio
Lot
- Size: 0.59 Acres
- Features: City Lot, Cul-De-Sac, Curbs, Mature Trees
Details
- Additional structures: Barn Mini
- Parcel number: 410718032002000018
- Special conditions: None,Defects/None Noted
- Horse amenities: None
Construction
Type & style
- Home type: SingleFamily
- Architectural style: Ranch,Traditional
- Property subtype: Residential, Single Family Residence
Materials
- Brick
- Foundation: Block
Condition
- New construction: No
- Year built: 1989
Utilities & green energy
- Water: Community Water
- Utilities for property: Sewer Connected, Water Connected
Community & HOA
Community
- Subdivision: Club Estates
HOA
- Has HOA: No
Location
- Region: Franklin
Financial & listing details
- Price per square foot: $185/sqft
- Tax assessed value: $315,600
- Annual tax amount: $2,830
- Date on market: 5/15/2025
- Cumulative days on market: 4 days
Price history
| Date | Event | Price |
|---|---|---|
| 6/20/2025 | Sold | $450,000-4.1%$185/sqft |
Source:  MIBOR as distributed by MLS GRID #22035213 Report a problem MIBOR as distributed by MLS GRID #22035213 Report a problem | ||
| 5/18/2025 | Pending sale | $469,000$193/sqft |
Source: MIBOR as distributed by MLS GRID #22035213 Report a problem | ||
| 5/15/2025 | Listed for sale | $469,000$193/sqft |
Source: MIBOR as distributed by MLS GRID #22035213 Report a problem | ||
Public tax history
| Year | Property taxes | Tax assessment |
|---|---|---|
| 2025 | $2,829 -0.5% | $315,600 +23.6% |
| 2024 | $2,843 -1.2% | $255,400 |
| 2023 | $2,878 +12.6% | $255,400 |
| 2022 | $2,557 +2.3% | $255,400 +12.3% |
| 2021 | $2,501 +1.5% | $227,400 +2.2% |
| 2020 | $2,463 +21% | $222,500 +1.5% |
| 2019 | $2,036 +0.8% | $219,200 +8.2% |
| 2018 | $2,019 0% | $202,600 +0.8% |
| 2017 | $2,020 | $200,900 0% |
| 2016 | $2,020 +1% | $201,000 +0.7% |
| 2014 | $2,000 +0.3% | $199,600 +0.2% |
| 2013 | $1,994 +2.6% | $199,200 +2.6% |
| 2012 | $1,943 +0.3% | $194,100 +1% |
| 2011 | $1,937 | $192,100 |
| 2010 | $1,937 | $192,100 |
| 2009 | $1,937 -30% | $192,100 +5.4% |
| 2007 | $2,768 -26.3% | $182,200 -9.8% |
| 2006 | $3,755 | $201,900 +7.9% |
| 2005 | -- | $187,200 |
Find assessor info on the county website
Neighborhood: 46131
Nearby homes
- $430,0003 bd3 ba2.7k sqft245 Fairway Ct, Franklin, IN 46131Sold

- $439,2004 bd4 ba2.9k sqft195 Fairway Ct, Franklin, IN 46131Off Market
- $353,1003 bd2 ba1.2k sqft1843 Golfview Ct, Franklin, IN 46131Off Market
- $356,4003 bd2 ba2.8k sqft1820 Longest Dr, Franklin, IN 46131Off Market
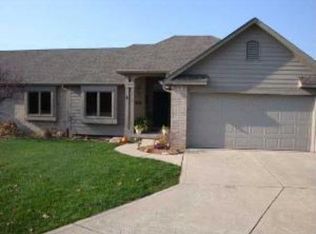
- $444,8003 bd2 ba2.4k sqft210 Fairway Ct, Franklin, IN 46131Off Market
- $366,8003 bd2 ba2.1k sqft155 Fairway Ct, Franklin, IN 46131Off Market
- $400,9003 bd3 ba2.1k sqft190 Fairway Ct, Franklin, IN 46131Off Market
- $266,5002 bd2 ba1.5k sqft1847 Golfview Ct, Franklin, IN 46131Off Market
Nearby schools
GreatSchools rating
- 6/10Needham Elementary SchoolGrades: PK-4Distance: 0.6 mi
- 6/10Franklin Community Middle SchoolGrades: 7-8Distance: 2 mi
- 5/10Franklin Community High SchoolGrades: 9-12Distance: 3.9 mi
Schools provided by the listing agent
- Elementary: Needham Elementary School
- Middle: Franklin Community Middle School
- High: Franklin Community High School
Source: MIBOR as distributed by MLS GRID. This data may not be complete. We recommend contacting the local school district to confirm school assignments for this home.
Get a cash offer in 3 minutes
Find out how much your home could sell for in as little as 3 minutes with a no-obligation cash offer.
Estimated market value
$458,600
Get a cash offer in 3 minutes
Find out how much your home could sell for in as little as 3 minutes with a no-obligation cash offer.
Estimated market value
$458,600
- Indiana
- Johnson County
- Franklin
- 46131
- 215 Fairway Ct
