Welcome home to 215 Falling Leaves Lane ... where mornings feel a little easier, gatherings have room to grow, and there's a space for everyone. Nestled in Blythewood's Autumn Pond community, this 4-bedroom, 3-bath home offers approximately 2,520 square feet and a versatile 1.5-story layout designed for the way you live.At the heart of the home, the open kitchen and living area create an inviting space for everything from quiet mornings at the island to dinner with friends. Designer cabinetry, stainless steel appliances, an oversized island and gas-log fireplace add style and warmth. When it's time to unwind, retreat to the main-level primary suite featuring a spacious walk-in closet, dual vanities, garden tub and separate shower. Two additional bedrooms and a full bath are also located on the main level.Upstairs offers even more flexibility with a fourth bedroom, full bath and spacious loft ... perfect for a guest retreat, movie nights, home office or hobby space. Enjoy outdoor living, an attached two-car garage and the convenience of an established Blythewood community. Located within award-winning Richland School District Two and convenient to shopping, dining and everyday necessities. 215 Falling Leaves Lane is ready for its next chapter. Schedule your private tour today! Disclaimer: CMLS has not reviewed and, therefore, does not endorse vendors who may appear in listings.
For sale
$400,000
215 Falling Leaves Ln, Blythewood, SC 29016
4beds
2,520sqft
Single Family Residence
Built in 2021
7,840 Square Feet Lot
$397,700 Zestimate®
$159/sqft
$43/mo HOA
What's special
Gas-log fireplaceGarden tubOversized islandStainless steel appliancesDesigner cabinetryMain-level primary suiteOutdoor living
- 12 days
- 379
- 24
Zillow last checked:
Listing updated:
Listed by:
Carlene Clark,
JPAR Magnolia Group
Source: Consolidated MLS,MLS#: 641773
Facts & features
Interior
Bedrooms & bathrooms
- Bedrooms: 4
- Bathrooms: 3
- Full bathrooms: 3
- Main level bathrooms: 2
Rooms
- Room types: FROG (No Closet)
Primary bedroom
- Features: Double Vanity, Bath-Private, Walk-In Closet(s), Tray Ceiling(s), Ceiling Fan(s), Closet-Private
- Level: Main
Bedroom 2
- Features: Closet-Private
- Level: Main
Bedroom 3
- Features: Closet-Private
- Level: Main
Bedroom 4
- Features: Closet-Private
- Level: Second
Kitchen
- Features: Eat-in Kitchen, Backsplash-Other, Cabinets-Painted, Recessed Lighting
- Level: Main
Living room
- Features: Ceiling Fan
- Level: Main
Heating
- Central
Cooling
- Central Air
Appliances
- Included: Free-Standing Range, Gas Range, Dishwasher, Disposal, Microwave Above Stove, Refrigerator, Tankless Water Heater
- Laundry: Heated Space, Utility Room, Main Level
Features
- Flooring: Luxury Vinyl, Carpet
- Has basement: No
- Attic: Attic Access,Storage
- Number of fireplaces: 1
- Fireplace features: Gas Log-Propane
Interior area
- Total structure area: 2,520
- Total interior livable area: 2,520 sqft
Video & virtual tour
Property
Parking
- Total spaces: 2
- Parking features: Garage Door Opener
- Attached garage spaces: 2
Features
- Stories: 1.5
- Fencing: None
Lot
- Size: 7,840 Square Feet
Details
- Parcel number: 205120305
Construction
Type & style
- Home type: SingleFamily
- Architectural style: Craftsman,Traditional
- Property subtype: Single Family Residence
Materials
- Fiber Cement-Hardy Plank, Stone
- Foundation: Slab
Condition
- New construction: No
- Year built: 2021
Utilities & green energy
- Sewer: Public Sewer
- Water: Public
- Utilities for property: Electricity Connected
Community & HOA
Community
- Security: Security System Owned, Smoke Detector(s), Security Cameras
- Subdivision: Autumn Pond
HOA
- Has HOA: Yes
- Services included: Sidewalk Maintenance
- HOA fee: $520 annually
Location
- Region: Blythewood
Financial & listing details
- Price per square foot: $159/sqft
- Date on market: 8/27/2026
- Listing agreement: Exclusive Right To Sell
- Road surface type: Paved
Estimated market value
$397,700
$378,000 - $418,000
$2,690/mo
Price history
| Date | Event | Price |
|---|---|---|
| 8/27/2026 | Listed for sale | $400,000-5.9%$159/sqft |
Source:  Consolidated MLS #641773 Report a problem Consolidated MLS #641773 Report a problem | ||
| 6/1/2026 | Listing removed | $425,000$169/sqft |
Source: Consolidated MLS #626839 Report a problem | ||
| 2/13/2026 | Listed for sale | $425,000+35.5%$169/sqft |
Source: Consolidated MLS #626839 Report a problem | ||
| 8/19/2021 | Sold | $313,565$124/sqft |
Source: Agent Provided Report a problem | ||
| 4/9/2021 | Listing removed | -- |
Source:  Eastwood Homes Report a problem Eastwood Homes Report a problem | ||
| 3/31/2021 | Price change | $313,565+1.4%$124/sqft |
Source: Consolidated MLS #509373 Report a problem | ||
| 3/23/2021 | Price change | $309,265+1.3%$123/sqft |
Source: Consolidated MLS #509373 Report a problem | ||
| 2/19/2021 | Price change | $305,265+1%$121/sqft |
Source: Consolidated MLS #509373 Report a problem | ||
| 1/18/2021 | Listed for sale | $302,265$120/sqft |
Source: Consolidated MLS #509373 Report a problem | ||
Public tax history
Tax history is unavailable.
Monthly payment
Est. payment
Payment breakdown
Explore the cost of this home by adjusting the details. Changes won't be saved.Climate risks
Neighborhood: 29016
Nearby schools
Schools provided by the listing agent
- Elementary: Round Top
- Middle: Blythewood
- High: Blythewood
- District: Richland Two
Source: Consolidated MLS. This data may not be complete. We recommend contacting the local school district to confirm school assignments for this home.
Similar homes
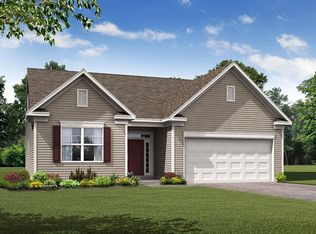
- $394,0005 bd4 ba2.7k sqft358 Coatbridge Dr, Blythewood, SC 29016For Sale
 MLS ID #638138, Wade Cooke. Consolidated MLS
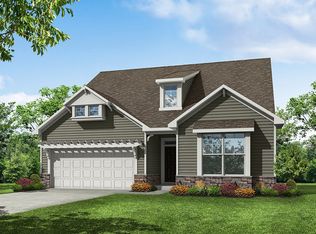
 - $430,0005 bd3 ba3k sqft119 Tawney Forest Rd, Blythewood, SC 29016For Sale
 MLS ID #636611, Shannon McNulty. Consolidated MLS
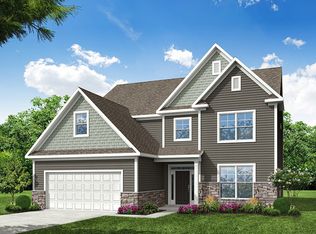
 - $399,9994 bd4 ba2.3k sqft112 Muirfield Ct W, Blythewood, SC 29016For Sale
 MLS ID #636345, Patrick Mooney. Consolidated MLS
 - $435,0004 bd3 ba3.5k sqft593 Bee Balm Dr, Blythewood, SC 29016For Sale
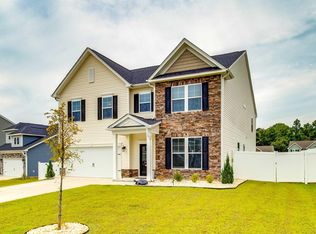 MLS ID #641940, Chad Jordan. Consolidated MLS
