Skip main navigation
Off market
  • $1,184,900

    215 Farrington Ln, Marlborough, MA 01752

    4beds
    3,156sqft
    Single Family Residence
    Built in 1992
    3.51 Acres Lot
    $1,184,900 Zestimate®
    $375/sqft
    $5,831 Estimated rent

    Home value

    $1,184,900

    $1.13M - $1.24M

    $5,831/mo

    Zestimate® history
    Loading
    Loading...

    Owner options

    List your home for rent

    $5,831/mo

    Rent Zestimate®

    Find your next renter with Zillow Rental Manager. Plus, with online applications, you can quickly screen prospective tenants – for free.

    Learn more

    $5,831/mo

    Rent Zestimate®

    Refinance and save

    $7,436/mo

    Est. payment

    Refinancing to a lower rate could help reduce your monthly payments and save thousands over the life of the loan.

    See today's rates

    $7,436/mo

    Est. payment

    Explore your selling options

    Work with a Zillow partner agent

    Leverage their expertise and Zillow's premium Showcase listings to get your home seen by more buyers.

    Get started

    List with your own agent

    Get your home in front of millions of buyers by listing it on Zillow.

    Learn how to do it

    Sell it yourself

    Take full control of how buyers see your home on Zillow by listing For Sale by Owner (FSBO).

    List your home

    What's special

    Soft gray cabinetsDesigner colorsQuartz countersWalk-in pantryHuge vaulted familyrmRenovated kitchenSs appliances

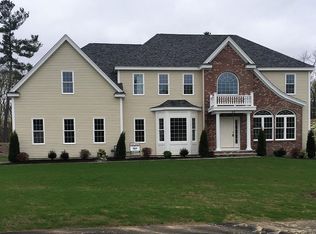
    Carisbrooke! Best house EVER! Majestically sited at the end of a quiet cul de sac on 3.5+ acres, this BEAUTIFUL Colonial will take your breath away! Out of the pages of Architectural Digest, this lovely home offers 9 stunning rms, 4 spacious bedrms & 2.5 SENSATIONAL NEW baths! The renovated kitchen is Chef's DREAM come true with soft gray cabinets, Quartz counters, SS appliances, a walk-in pantry & a spacious eat-in area with slider access to the deck! The living rm is perfect for your baby grand piano & offers French door access to the "work from home" OFFICE with custom built-in bookcases! Serve delicious meals in the dngrm & celebrate the good times! Relax & unwind in the HUGE vaulted familyrm, complete with blt-ins, a snuggly wood burning fplc, reading knook & a window seat! Fabulous primary suite with a W/I closet & a designer bath! Shiplap, designer colors, bronze faucets & dazzling light fixtures! Handsome hdwd flrs, moldings, custom vanities & more! MINT!

    This property is off market, which means it's not currently listed for sale or rent on Zillow. This may be different from what's available on other websites or public sources.
    Zillow last checked:

    Listing updated:

    Listed by:

    Rosemary Comrie 978-375-3908,

    Comrie Real Estate, Inc. 978-443-6300

    Bought with:

    Ann Forde

    Tullish & Clancy

    Source: MLS PIN,MLS#: 73110514

    Facts & features

    Interior

    Bedrooms & bathrooms
    • Bedrooms: 4
    • Bathrooms: 3
    • Full bathrooms: 2
    • 1/2 bathrooms: 1
    • Main level bathrooms: 1
    Primary bedroom
    • Features: Bathroom - Full, Walk-In Closet(s), Closet, Closet/Cabinets - Custom Built, Flooring - Wall to Wall Carpet, Recessed Lighting
    • Level: Second
    • Area: 252
    • Dimensions: 18 x 14
    Bedroom 2
    • Features: Closet/Cabinets - Custom Built, Flooring - Wall to Wall Carpet
    • Level: Second
    • Area: 169
    • Dimensions: 13 x 13
    Bedroom 3
    • Features: Closet/Cabinets - Custom Built, Flooring - Wall to Wall Carpet
    • Level: Second
    • Area: 169
    • Dimensions: 13 x 13
    Bedroom 4
    • Features: Closet/Cabinets - Custom Built, Flooring - Wall to Wall Carpet, Recessed Lighting, Lighting - Pendant
    • Level: Second
    • Area: 168
    • Dimensions: 14 x 12
    Bathroom 1
    • Features: Bathroom - Half, Closet/Cabinets - Custom Built, Flooring - Stone/Ceramic Tile, Countertops - Upgraded, Cabinets - Upgraded, Wainscoting, Lighting - Overhead
    • Level: Main,First
    Bathroom 2
    • Features: Bathroom - Full, Bathroom - Tiled With Shower Stall, Flooring - Stone/Ceramic Tile, Countertops - Stone/Granite/Solid, Countertops - Upgraded, Cabinets - Upgraded, Double Vanity, Recessed Lighting, Remodeled, Lighting - Sconce
    • Level: Second
    Bathroom 3
    • Features: Bathroom - Full, Bathroom - Tiled With Tub & Shower, Flooring - Stone/Ceramic Tile, Countertops - Stone/Granite/Solid, Countertops - Upgraded, Cabinets - Upgraded, Double Vanity, Lighting - Sconce
    • Level: Second
    Dining room
    • Features: Flooring - Hardwood, Chair Rail, Wainscoting, Lighting - Pendant
    • Level: First
    • Area: 208
    • Dimensions: 16 x 13
    Family room
    • Features: Ceiling Fan(s), Vaulted Ceiling(s), Closet/Cabinets - Custom Built, Flooring - Hardwood, Open Floorplan, Recessed Lighting, Wainscoting, Window Seat
    • Level: First
    • Area: 450
    • Dimensions: 25 x 18
    Kitchen
    • Features: Flooring - Hardwood, Pantry, Countertops - Upgraded, Kitchen Island, Breakfast Bar / Nook, Cabinets - Upgraded, Exterior Access, Open Floorplan, Recessed Lighting, Remodeled, Slider, Stainless Steel Appliances, Storage, Gas Stove, Lighting - Pendant
    • Level: First
    • Area: 322
    • Dimensions: 23 x 14
    Living room
    • Features: Flooring - Hardwood, Window(s) - Bay/Bow/Box, French Doors, Open Floorplan, Recessed Lighting
    • Level: First
    • Area: 273
    • Dimensions: 21 x 13
    Office
    • Features: Closet/Cabinets - Custom Built, Flooring - Hardwood, French Doors, Recessed Lighting
    • Level: Main
    • Area: 117
    • Dimensions: 13 x 9
    Heating
    • Forced Air, Natural Gas
    Cooling
    • Central Air
    Appliances
    • Included: Gas Water Heater, Range, Dishwasher, Microwave, Refrigerator, Washer, Dryer
    • Laundry: Closet/Cabinets - Custom Built, Flooring - Stone/Ceramic Tile, Main Level, First Floor
    Features
    • Closet/Cabinets - Custom Built, Recessed Lighting, Home Office, Foyer
    • Flooring: Tile, Carpet, Hardwood, Flooring - Hardwood
    • Doors: French Doors, Insulated Doors
    • Windows: Insulated Windows
    • Basement: Full,Walk-Out Access,Garage Access,Radon Remediation System,Unfinished
    • Number of fireplaces: 1
    • Fireplace features: Family Room
    Interior area
    • Total structure area: 3,156
    • Total interior livable area: 3,156 sqft

    Property

    Parking
    • Total spaces: 10
    • Parking features: Under, Garage Door Opener, Garage Faces Side, Paved Drive, Off Street
    • Attached garage spaces: 2
    • Uncovered spaces: 8
    Features
    • Patio & porch: Deck
    • Exterior features: Deck, Rain Gutters, Storage, Professional Landscaping, Sprinkler System, Garden, Stone Wall
    • Has view: Yes
    • View description: Scenic View(s)
    Lot
    • Size: 3.51 Acres
    • Features: Cul-De-Sac, Wooded, Level
    Details
    • Parcel number: M:036 B:076 L:000,3480372
    • Zoning: Res

    Construction

    Type & style
    • Home type: SingleFamily
    • Architectural style: Colonial
    • Property subtype: Single Family Residence
    Materials
    • Frame
    • Foundation: Concrete Perimeter
    • Roof: Shingle
    Condition
    • Year built: 1992

    Utilities & green energy

    • Electric: 200+ Amp Service
    • Sewer: Public Sewer
    • Water: Public
    • Utilities for property: for Gas Range
    Green energy
    • Energy efficient items: Thermostat

    Community & HOA

    Community
    • Features: Shopping, Tennis Court(s), Park, Walk/Jog Trails, Golf, Medical Facility, Bike Path, Conservation Area, Highway Access, Private School, Public School, Sidewalks
    • Subdivision: Carisbrooke (East Marlborough)
    HOA
    • Has HOA: No
    Location
    • Region: Marlborough

    Financial & listing details

    • Price per square foot: $375/sqft
    • Tax assessed value: $804,200
    • Annual tax amount: $9,280
    • Date on market: 1/9/2026

    Price history

    DateEventPrice
    7/17/2023Sold$1,125,000+15.4%$356/sqft
    Source: MLS PIN #73110514 Report a problem
    5/14/2023Contingent$975,000$309/sqft
    Source: MLS PIN #73110514 Report a problem
    5/11/2023Listed for sale$975,000+64.6%$309/sqft
    Source: MLS PIN #73110514 Report a problem
    10/14/2016Sold$592,500-1.1%$188/sqft
    Source: Public Record Report a problem
    9/8/2016Pending sale$599,000$190/sqft
    Source: Coldwell Banker Residential Brokerage - Northborough #72060373 Report a problem
    8/31/2016Listed for sale$599,000+13%$190/sqft
    Source: Coldwell Banker Residential Brokerage - Northborough #72060373 Report a problem
    9/10/2010Sold$530,000-3.6%$168/sqft
    Source: Public Record Report a problem
    4/20/2010Price change$549,900-3.4%$174/sqft
    Source: NRT NewEngland #71055803 Report a problem
    4/3/2010Listed for sale$569,000$180/sqft
    Source: NCI #71055803 Report a problem

    Public tax history

    YearProperty taxesTax assessment
    2025$9,542 +6.1%$967,700 +10.2%
    2024$8,992 -3.1%$878,100 +9.2%
    2023$9,280 +3.5%$804,200 +17.6%
    2022$8,970 +5.8%$683,700 +11.3%
    2021$8,479 +2.7%$614,400 +5.5%
    2020$8,257 +3.5%$582,300 +2.7%
    2019$7,978 -1.4%$567,000 +2.6%
    2018$8,089 +1.9%$552,900 +6.7%
    2017$7,939 -1%$518,200 -0.9%
    2016$8,020 -4.7%$522,800 -2.1%
    2015$8,414 +2.3%$533,900 +4.6%
    2014$8,223 +3.7%$510,400 -3.5%
    2013$7,931 +1.1%$528,700 -0.3%
    2012$7,847 +4.1%$530,200 -2%
    2011$7,539 +2%$540,800 -1.9%
    2010$7,392 -1.1%$551,200 -5.9%
    2009$7,471 +0%$585,500 -0.3%
    2008$7,470 -0.8%$587,300 -1.4%
    2007$7,534 +5.8%$595,600 +2.7%
    2006$7,122 -3.8%$580,000 +7.9%
    2005$7,404 +11.9%$537,300 +4.8%
    2004$6,616 +0.6%$512,900 +2.3%
    2003$6,576 +0.8%$501,600 +14.6%
    2001$6,523 +2.9%$437,800 +12.6%
    2000$6,341 +9.9%$388,800 +14.1%
    1998$5,770 $340,800
    Find assessor info on the county website

    Neighborhood: Carlsbrooke

    Nearby schools

    GreatSchools rating
    Schools provided by the listing agent
    • Elementary: Kane
    • Middle: Marl Or Amsa
    • High: Marl Or Amsa

    Source: MLS PIN. This data may not be complete. We recommend contacting the local school district to confirm school assignments for this home.

    Get a cash offer in 3 minutes
    Find out how much your home could sell for in as little as 3 minutes with a no-obligation cash offer.
    Estimated market value
    $1,184,900
    Get a cash offer in 3 minutes
    Find out how much your home could sell for in as little as 3 minutes with a no-obligation cash offer.
    Estimated market value
    $1,184,900