Nestled in the desirable Farm House District of Kentlands, this exceptional three-level brick townhome is just blocks away from an array of shops, dining options, and other amenities. The property boasts a charming rear yard and a detached two-car garage, making it both functional and inviting. Recently updated, the home is move-in ready, featuring a main level that includes a cozy living room adorned with a wood-burning fireplace and contemporary built-in shelving. Adjacent to the living area, the separate dining room provides easy access to the rear deck, which overlooks a fully fenced yard—an ideal setting for pet owners, gardening enthusiasts, or those who enjoy entertaining and creating a personal outdoor sanctuary. The kitchen has been thoughtfully modernized with new stainless steel appliances and countertops, offering ample space and a large pantry for culinary enthusiasts. On the upper level, you will find a primary bedroom complete with an ensuite bath, along with two additional bedrooms and a hall bath. The lower level remains unfinished, presenting a blank canvas for your creative vision, while housing essential utilities such as the washer/dryer, furnace, hot water heater, sump pump, and rough-in plumbing for a future full bathroom. Additional highlights of this remarkable property include hardwood floors in the living and dining areas, new tile in the kitchen and bathrooms, plush carpeting in the bedrooms, a durable cedar shake roof, gas heating, and central air conditioning. This is a unique opportunity to own a stunning home in a prime location—don’t miss your chance to explore this incredible property!
Sold for $755,000
$755,000
215 Firehouse Ln, Gaithersburg, MD 20878
3beds
2,160sqft
Townhouse
Built in 1992
1,940 Square Feet Lot
$744,800 Zestimate®
$350/sqft
$3,939 Estimated rent
Home value
$744,800
$678,000 - $819,000
$3,939/mo
Zestimate® history
Owner options
List your home for rent
$3,939/mo
Rent Zestimate®
Find your next renter with Zillow Rental Manager. Plus, with online applications, you can quickly screen prospective tenants – for free.
$3,939/mo
Rent Zestimate®
Refinance and save
$5,085/mo
Est. payment
Refinancing to a lower rate could help reduce your monthly payments and save thousands over the life of the loan.
$5,085/mo
Est. payment
Explore your selling options
Work with a Zillow partner agent
Leverage their expertise and Zillow's premium Showcase listings to get your home seen by more buyers.
Get startedList with your own agent
Get your home in front of millions of buyers by listing it on Zillow.
Learn how to do itSell it yourself
Take full control of how buyers see your home on Zillow by listing For Sale by Owner (FSBO).
List your homeWhat's special
Wood-burning fireplaceContemporary built-in shelvingFully fenced yardCharming rear yardRear deckDetached two-car garageHardwood floors
Zillow last checked:
Listing updated:
Listed by:
Alex Heitkemper 301-503-7783,
Long & Foster Real Estate, Inc.,
Listing Team: The Pirovic Team Of Long And Foster
Bought with:
Steve Downey, 0225266816
Long & Foster Real Estate, Inc.
Source: Bright MLS,MLS#: MDMC2183238
Facts & features
Interior
Bedrooms & bathrooms
- Bedrooms: 3
- Bathrooms: 3
- Full bathrooms: 2
- 1/2 bathrooms: 1
- Main level bathrooms: 1
Basement
- Area: 720
Heating
- Forced Air, Electric
Cooling
- Central Air, Ceiling Fan(s), Electric
Appliances
- Included: Dishwasher, Disposal, Dryer, Exhaust Fan, Oven/Range - Gas, Range Hood, Refrigerator, Stainless Steel Appliance(s), Washer, Water Heater, Gas Water Heater
- Laundry: In Basement
Features
- Bathroom - Stall Shower, Bathroom - Tub Shower, Built-in Features, Ceiling Fan(s), Chair Railings, Floor Plan - Traditional, Formal/Separate Dining Room, Pantry, Primary Bath(s), Recessed Lighting, Upgraded Countertops, Walk-In Closet(s), Dry Wall
- Flooring: Hardwood, Carpet, Luxury Vinyl, Ceramic Tile, Wood
- Doors: Sliding Glass, Six Panel
- Windows: Double Hung, Screens, Storm Window(s), Vinyl Clad
- Basement: Connecting Stairway,Interior Entry,Rough Bath Plumb,Space For Rooms,Sump Pump,Unfinished
- Number of fireplaces: 1
- Fireplace features: Mantel(s), Screen, Wood Burning
Interior area
- Total structure area: 2,880
- Total interior livable area: 2,160 sqft
- Finished area above ground: 2,160
- Finished area below ground: 0
Property
Parking
- Total spaces: 2
- Parking features: Garage Faces Rear, Detached
- Garage spaces: 2
Accessibility
- Accessibility features: None
Features
- Levels: Three
- Stories: 3
- Patio & porch: Deck
- Exterior features: Sidewalks
- Pool features: Community
- Fencing: Back Yard
Lot
- Size: 1,940 Square Feet
Details
- Additional structures: Above Grade, Below Grade
- Parcel number: 160902922304
- Zoning: MXD
- Special conditions: Standard
Construction
Type & style
- Home type: Townhouse
- Architectural style: Traditional
- Property subtype: Townhouse
Materials
- Brick, Vinyl Siding
- Foundation: Concrete Perimeter
- Roof: Shake
Condition
- Very Good
- New construction: No
- Year built: 1992
Utilities & green energy
- Sewer: Public Sewer
- Water: Public
Community & HOA
Community
- Security: Fire Sprinkler System
- Subdivision: Kentlands
HOA
- Has HOA: Yes
- Amenities included: Common Grounds, Jogging Path, Pool, Recreation Facilities, Tennis Court(s), Tot Lots/Playground
- Services included: Common Area Maintenance, Management, Pool(s), Recreation Facility
- HOA fee: $164 monthly
- HOA name: KENTLANDS CITIZEN ASSEMBLY
Location
- Region: Gaithersburg
- Municipality: City of Gaithersburg
Financial & listing details
- Price per square foot: $350/sqft
- Tax assessed value: $666,000
- Annual tax amount: $8,631
- Date on market: 6/5/2025
- Listing agreement: Exclusive Right To Sell
- Ownership: Fee Simple
Price history
| Date | Event | Price |
|---|---|---|
| 6/18/2025 | Sold | $755,000+0.7%$350/sqft |
Source:  Bright MLS #MDMC2183238 Report a problem Bright MLS #MDMC2183238 Report a problem | ||
| 6/10/2025 | Contingent | $750,000$347/sqft |
Source: Bright MLS #MDMC2183238 Report a problem | ||
| 6/5/2025 | Listed for sale | $750,000$347/sqft |
Source: Bright MLS #MDMC2183238 Report a problem | ||
Public tax history
| Year | Property taxes | Tax assessment |
|---|---|---|
| 2026 | $9,195 +11.2% | $687,000 +3.2% |
| 2025 | $8,267 -1.5% | $666,000 +3.3% |
| 2024 | $8,394 +3.8% | $645,000 +3.4% |
| 2023 | $8,085 +5.2% | $624,000 +2.2% |
| 2022 | $7,687 +1.8% | $610,300 +2.3% |
| 2021 | $7,549 +2.7% | $596,600 +2.4% |
| 2020 | $7,354 +2% | $582,900 |
| 2019 | $7,207 -0.6% | $582,900 +2.4% |
| 2018 | $7,247 -1% | $569,433 +1.2% |
| 2017 | $7,321 +19.1% | $562,700 +6% |
| 2016 | $6,149 | $530,800 +6.4% |
| 2015 | $6,149 | $498,900 +6.8% |
| 2014 | $6,149 | $467,000 |
| 2013 | -- | $467,000 |
| 2012 | -- | $467,000 -6.9% |
| 2011 | -- | $501,820 |
| 2010 | -- | $501,820 |
| 2009 | -- | $501,820 -10.6% |
| 2008 | -- | $561,560 +12.6% |
| 2007 | -- | $498,646 +14.4% |
| 2006 | -- | $435,733 +16.9% |
| 2005 | -- | $372,820 +11.6% |
| 2004 | -- | $334,002 |
| 2003 | -- | $334,002 +30.3% |
| 2002 | -- | $256,370 |
| 2001 | -- | $256,370 |
Find assessor info on the county website
Neighborhood: Kentlands
Nearby homes
- $771,9004 bd5 ba2.1k sqft213 Firehouse Ln, Gaithersburg, MD 20878Off Market
- $730,6002 bd3 ba1.4k sqft217 Firehouse Ln, Gaithersburg, MD 20878Off Market
- $951,0003 bd5 ba2.7k sqft211 Firehouse Ln, Gaithersburg, MD 20878Sold

- $950,0004 bd5 ba2.7k sqft219 Firehouse Ln, Gaithersburg, MD 20878Sold
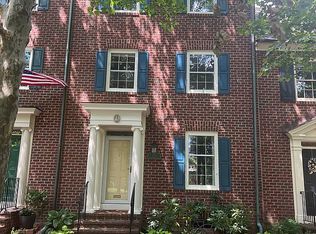
- $859,0004 bd5 ba2.1k sqft221 Firehouse Ln, Gaithersburg, MD 20878Off Market
- $767,800-- bd3 ba2.1k sqft209 Firehouse Ln, Gaithersburg, MD 20878Off Market
- $682,8003 bd2 ba2.3k sqftFirehouse Ln, Gaithersburg, MD 20878Off Market
- $1,026,5004 bd4 ba2.3k sqft205 Firehouse Ln, Gaithersburg, MD 20878Off Market
Nearby schools
GreatSchools rating
- 9/10Rachel Carson Elementary SchoolGrades: PK-5Distance: 0.5 mi
- 6/10Lakelands Park Middle SchoolGrades: 6-8Distance: 0.4 mi
- 6/10Quince Orchard High SchoolGrades: 9-12Distance: 0.9 mi
Schools provided by the listing agent
- District: Montgomery County Public Schools
Source: Bright MLS. This data may not be complete. We recommend contacting the local school district to confirm school assignments for this home.
Get a cash offer in 3 minutes
Find out how much your home could sell for in as little as 3 minutes with a no-obligation cash offer.
Estimated market value
$744,800
Get a cash offer in 3 minutes
Find out how much your home could sell for in as little as 3 minutes with a no-obligation cash offer.
Estimated market value
$744,800
- Maryland
- Montgomery County
- Gaithersburg
- 20878
- Kentlands
- 215 Firehouse Ln
