Skip main navigation
For sale
  • $409,900

    215 Flagstone Rd #1, Chester Springs, PA 19425

    3beds
    1,932sqft
    : 
    Loading
    Get pre-qualified
    Townhouse
    Built in 2008
    4,148 Square Feet Lot
    $-- Zestimate®
    $212/sqft
    $410/mo HOA

    What's special

    Three spacious bedroomsCorner soaking tubTwo assigned parking spacesConvenient powder roomMature treesNeutral paint colorsRecessed lighting
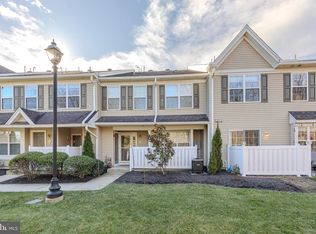
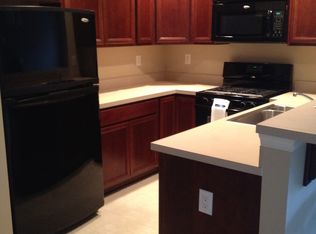
    Welcome to 215 Flagstone Road, where privacy, thoughtful updates, and maintenance-free living come together in the highly sought-after Byers Station community of Chester Springs. Perfectly positioned as an end-unit townhome backing up to a peaceful wooded setting, this beautifully maintained home offers three bedrooms, two and a half bathrooms and the convenience of one of Chester County's most desirable neighborhoods. Providing wonderful natural light from its end-unit location, the home welcomes you with an open-flow floor plan designed for both everyday living and entertaining. The main level has been tastefully updated with COREtec luxury vinyl plank flooring throughout, creating a seamless look that's complemented by neutral paint colors, crown molding, recessed lighting, and a gas fireplace that serves as the focal point of the living room. The kitchen opens to the living space and features 42-inch cabinetry, stainless steel appliances, a stylish backsplash, recessed lighting, and a movable center island (included with the sale) that provides additional prep space and flexibility. The main floor also features an open concept living room and dining room as well as a convenient powder room and multiple storage closets. Off the kitchen, sliding glass doors lead to a patio overlooking a private yard, manicured flower beds, and mature trees. Upstairs you’ll find three spacious bedrooms and two full bathrooms. The primary suite is a true retreat, featuring a tray ceiling, a generous walk-in closet, an additional linen closet, and a well-appointed en-suite bath complete with a corner soaking tub and separate tiled shower. Two additional bedrooms share a full hall bathroom, while pull-down attic access provides additional storage needs. Additional updates include a new HVAC system and furnace installed in 2025, newer hot water heater (2020), remodeled staircase (2020), and a patio upgrade (2024) offering comfort and peace of mind for years to come. The home includes two assigned parking spaces along with ample overflow parking for guests and visitors. Life at Byers Station offers a truly low-maintenance lifestyle. The HOA handles exterior maintenance including the roof, siding, gutters, lawn care, snow removal, mulch, and common area maintenance, allowing you to spend your weekends enjoying everything the community has to offer. Residents enjoy access to two swimming pools, two clubhouses, fitness centers, tennis courts, playgrounds, scenic walking trails, and year-round community events, creating a true neighborhood atmosphere. Located within the award-winning Downingtown East School District and STEM Academy, this exceptional home is also just minutes from the PA Turnpike, Route 100, SEPTA rail service, shopping, dining, and outdoor recreation at Marsh Creek State Park, offering the perfect balance of convenience and idyllic Chester County countryside. Schedule your showing today!
    9 hours
    |
    74
    |
    3
    |

    Zillow last checked:

    Listing updated:

    Listed by:

    Dominic Frittelli 717-926-5100,

    DoorLife Real Estate, LLC 4845021440

    Source: Bright MLS,MLS#: PACT2129846MLS Logo

    Loading...

      Facts & features

      Interior

      Bedrooms & bathrooms
      • Bedrooms: 3
      • Bathrooms: 3
      • Full bathrooms: 2
      • 1/2 bathrooms: 1
      • Main level bathrooms: 1
      Basement
      • Area: 0
      Heating
      • Forced Air, Natural Gas
      Cooling
      • Central Air, Electric
      Appliances
      • Included: Gas Water Heater
      Features
      • Ceiling Fan(s), Soaking Tub, Attic, Chair Railings, Combination Dining/Living, Combination Kitchen/Living, Crown Molding, Dining Area, Family Room Off Kitchen, Open Floorplan, Primary Bath(s), Recessed Lighting, Walk-In Closet(s)
      • Flooring: Luxury Vinyl, Carpet
      • Has basement: No
      • Has fireplace: No
      Interior area
      • Total structure area: 1,932
      • Total interior livable area: 1,932 sqft
      • Finished area above ground: 1,932
      • Finished area below ground: 0
      Video & virtual tour

      Property

      Parking
      • Total spaces: 2
      • Parking features: Parking Lot
      Accessibility
      • Accessibility features: None
      Features
      • Levels: Two
      • Stories: 2
      • Pool features: Community
      Lot
      • Size: 4,148 Square Feet
      Details
      • Additional structures: Above Grade, Below Grade
      • Parcel number: 3204 0498
      • Zoning: RESIDENTIAL
      • Special conditions: Standard

      Construction

      Type & style
      • Home type: Townhouse
      • Architectural style: Traditional
      • Property subtype: Townhouse
      Materials
      • Concrete
      • Foundation: Slab
      Condition
      • Excellent
      • New construction: No
      • Year built: 2008

      Utilities & green energy

      • Sewer: Public Sewer
      • Water: Public

      Community & HOA

      Community
      • Condo and coop fee: $272 quarterly
      • Subdivision: Byers Station
      HOA
      • Has HOA: Yes
      • Services included: Common Area Maintenance, Maintenance Structure, Health Club, Maintenance Grounds, Pool(s), Snow Removal
      • HOA fee: $319 monthly
      • HOA name: MEWS AT BYERS STATION
      Location
      • Region: Chester Springs
      • Municipality: UPPER UWCHLAN TWP

      Financial & listing details

      • Price per square foot: $212/sqft
      • Tax assessed value: $120,840
      • Annual tax amount: $4,604
      • Date on market: 7/9/2026
      • Listing agreement: Exclusive Right To Sell
      • Inclusions: Kitchen Refrigerator, Washer, Dryer, Kitchen Island, Benches Outside, Tv Mounts - Two In Bedrooms, 1 In Living Room. Ring Doorbell, Curtain / Drapes All In As-is Condition With No Monetary Value
      • Ownership: Fee Simple

        Estimated market value

        Not available

        Estimated sales range

        Not available

        $2,794/mo

        Price history

        DateEventPrice
        7/9/2026Listed for sale$409,900$212/sqft
        Source: Bright MLS #PACT2129846 Report a problem

        Public tax history

        Tax history is unavailable.

        Monthly payment

        Est. payment

        Payment breakdown

        Explore the cost of this home by adjusting the details. Changes won't be saved.
        All calculations are estimates and provided by Zillow, Inc. for informational purposes only. Actual amounts may vary.
        HOA fees may include property taxes on listings classified as Co-Ops. Contact the listing agent and/or owner for fee details.
        Mortgage interest rates are dependent on a number of factors, including credit score, down payment, and repayment length. Interest rate data provided by Zillow Group Marketplace, Inc. as of 1/1/1970 from various mortgage lenders with which we have lead or other similar arrangements; the Estimated Payment is an average of those rates.
        See how much you could borrow to make a competitive offer.

        Climate risks

        Neighborhood: Eagle

        Getting around

        40 / 100
        Car-Dependent
        34 / 100
        Somewhat Bikeable

        Nearby schools

        GreatSchools rating
        Schools provided by the listing agent
        • District: Downingtown Area

        Source: Bright MLS. This data may not be complete. We recommend contacting the local school district to confirm school assignments for this home.

        A local agent can set up tours, give advice and negotiate with sellers.

        Browse local experts

        Similar homes

        Skip to the end of the carouselSkip to the beginning of the carousel