Offered in prestigious Fleetwood subdivision, this beautiful and impressive home has 4 bedrooms, 3.5 baths, an oversized 2-car garage with a partially finished basement and loads of storage! There's also a 20x13 sunroom with stunning 180 degree views of the backyard through THREE walls of windows! The 8x20 formal entryway sets the tone for an elegant tour! This main floor features TWO 25' living spaces with TWO fireplaces, a sunroom, a formal dining room, a chef's kitchen, and a convenient half bath! The 2 fireplaces, 1 gas & 1 wood burning, both have convenient gas starters. The professionally designed kitchen has an extremely efficient layout with 2 sets of pull-out shelves, hidden garbage, 2 corner swing cabinets, rich walnut cabinets, all stainless steel appliances and beautiful granite countertops. The flow of the natural wood is also featured in the fireplace mantel and the built-in bookshelves in the connecting family room. Upstairs are 4 bedrooms and 2 full baths. The primary bedroom has its own en suite. Note the sizes of the bedrooms! All custom wood blinds remain throughout also. The lower level has another full bath, a 25X16 flex room that was used as a sewing room so it's equipped with an entire wall of cabinets and a desk. There's ample open storage here with an 8x12 lighted crawl space has a gas line for future use. The stunning 20x13 sunroom offers a view of the lovely and private back yard that has two patios with a slider right off the family room. The backyard landscaping shades the 3 seasons room all year long making it a favorite spot to enjoy! The oversized garage has a large workbench area and a convenient access door to the backyard. The huge bonus room has extensive built-ins, cabinets, counterspace, a desk & great lighting! This home offers much charm, square footage, quality workmanship throughout, a well-designed and updated floor plan, updated baths, fresh paint and many entertaining spaces both inside and outdoors! In summary of this classic beauty, there are 4 Bedrooms, two living spaces, 3.5 Baths, 3 Finished Levels, a Sun Room, a Bonus Room and an Oversized 2-Car Garage. It's truly a beautiful home! 2,760 Finished Sq. Ft. of 3,153 Total Sq. Ft.
Closed
$315,000
215 Fleetwood Dr, Bloomington, IL 61701
4beds
3,153sqft
Single Family Residence
Built in 1967
10,454 Square Feet Lot
$355,200 Zestimate®
$100/sqft
$3,016 Estimated rent
Home value
$355,200
$337,000 - $377,000
$3,016/mo
Zestimate® history
Owner options
List your home for rent
$3,016/mo
Rent Zestimate®
Find your next renter with Zillow Rental Manager. Plus, with online applications, you can quickly screen prospective tenants – for free.
$3,016/mo
Rent Zestimate®
Refinance and save
$2,264/mo
Est. payment
Refinancing to a lower rate could help reduce your monthly payments and save thousands over the life of the loan.
$2,264/mo
Est. payment
Explore your selling options
Work with a Zillow partner agent
Leverage their expertise and Zillow's premium Showcase listings to get your home seen by more buyers.
Get startedList with your own agent
Get your home in front of millions of buyers by listing it on Zillow.
Learn how to do itSell it yourself
Take full control of how buyers see your home on Zillow by listing For Sale by Owner (FSBO).
List your homeWhat's special
Built-in bookshelvesOversized garageExtensive built-insLoads of storageBackyard landscapingFresh paintUpdated baths
Zillow last checked:
Listing updated:
Listed by:
Jean Steichen, GRI 309-824-1461,
BHHS Central Illinois, REALTORS
Bought with:
Michael McFarland
Road Runner Real Estate Sales & Investments
Michael McFarland
Road Runner Real Estate Sales & Investments
Source: MRED as distributed by MLS GRID,MLS#: 11964030
Facts & features
Interior
Bedrooms & bathrooms
- Bedrooms: 4
- Bathrooms: 4
- Full bathrooms: 3
- 1/2 bathrooms: 1
Rooms
- Room types: Foyer, Bonus Room, Heated Sun Room
Primary bedroom
- Features: Flooring (Carpet), Window Treatments (All), Bathroom (Full)
- Level: Second
- Area: 143 Square Feet
- Dimensions: 13X11
Bedroom 2
- Features: Flooring (Carpet), Window Treatments (All)
- Level: Second
- Area: 144 Square Feet
- Dimensions: 12X12
Bedroom 3
- Features: Flooring (Carpet), Window Treatments (All)
- Level: Second
- Area: 120 Square Feet
- Dimensions: 12X10
Bedroom 4
- Features: Flooring (Carpet), Window Treatments (All)
- Level: Second
- Area: 132 Square Feet
- Dimensions: 12X11
Bonus room
- Features: Flooring (Carpet), Window Treatments (All)
- Level: Basement
- Area: 400 Square Feet
- Dimensions: 25X16
Dining room
- Features: Flooring (Carpet), Window Treatments (All)
- Level: Main
- Area: 132 Square Feet
- Dimensions: 12X11
Family room
- Features: Flooring (Carpet), Window Treatments (All)
- Level: Main
- Area: 299 Square Feet
- Dimensions: 23X13
Foyer
- Level: Main
- Area: 160 Square Feet
- Dimensions: 8X20
Other
- Level: Main
- Area: 273 Square Feet
- Dimensions: 21X13
Kitchen
- Features: Flooring (Ceramic Tile), Window Treatments (All)
- Level: Main
- Area: 99 Square Feet
- Dimensions: 11X9
Laundry
- Level: Basement
- Area: 400 Square Feet
- Dimensions: 25X16
Living room
- Features: Flooring (Carpet), Window Treatments (All)
- Level: Main
- Area: 300 Square Feet
- Dimensions: 25X12
Heating
- Natural Gas, Forced Air
Cooling
- Central Air
Appliances
- Included: Range, Microwave, Dishwasher, Refrigerator, Washer, Dryer, Stainless Steel Appliance(s), Water Softener Owned, Gas Cooktop
- Laundry: Gas Dryer Hookup, Electric Dryer Hookup
Features
- Built-in Features, Bookcases, Granite Counters, Separate Dining Room
- Flooring: Hardwood
- Windows: Drapes
- Basement: Partially Finished,Crawl Space,Rec/Family Area,Storage Space,Full
- Number of fireplaces: 2
- Fireplace features: Wood Burning, Gas Log, Gas Starter, Family Room, Living Room
Interior area
- Total structure area: 3,153
- Total interior livable area: 3,153 sqft
- Finished area below ground: 450
Property
Parking
- Total spaces: 2
- Parking features: Concrete, Garage Door Opener, On Site, Garage Owned, Attached, Garage
- Attached garage spaces: 2
- Has uncovered spaces: Yes
Accessibility
- Accessibility features: No Disability Access
Features
- Stories: 2
- Patio & porch: Patio
Lot
- Size: 10,454 Square Feet
- Dimensions: 89X 122 X 89 X 118
Details
- Parcel number: 1434281007
- Special conditions: Home Warranty
Construction
Type & style
- Home type: SingleFamily
- Architectural style: Traditional
- Property subtype: Single Family Residence
Materials
- Brick
Condition
- New construction: No
- Year built: 1967
Details
- Warranty included: Yes
Utilities & green energy
- Sewer: Public Sewer
- Water: Public
Community & HOA
Community
- Features: Park, Tennis Court(s), Sidewalks, Street Lights, Street Paved
- Subdivision: Fleetwood
HOA
- Services included: None
Location
- Region: Bloomington
Financial & listing details
- Price per square foot: $100/sqft
- Tax assessed value: $244,938
- Annual tax amount: $5,040
- Date on market: 2/13/2024
- Listing terms: Conventional
- Ownership: Fee Simple
Price history
| Date | Event | Price |
|---|---|---|
| 5/1/2024 | Sold | $315,000$100/sqft |
Source:  MRED as distributed by MLS GRID #11964030 Report a problem MRED as distributed by MLS GRID #11964030 Report a problem | ||
| 2/18/2024 | Contingent | $315,000$100/sqft |
Source: MRED as distributed by MLS GRID #11964030 Report a problem | ||
| 2/13/2024 | Listed for sale | $315,000-82.2%$100/sqft |
Source: MRED as distributed by MLS GRID #11964030 Report a problem | ||
| 2/18/2005 | Sold | $1,770,000$561/sqft |
Source: Public Record Report a problem | ||
Public tax history
| Year | Property taxes | Tax assessment |
|---|---|---|
| 2024 | $5,728 +6.6% | $81,646 +8.4% |
| 2023 | $5,373 +6.6% | $75,287 +7.1% |
| 2022 | $5,040 +3.1% | $70,307 +2.6% |
| 2021 | $4,891 | $68,545 +3.3% |
| 2020 | -- | $66,356 -2.3% |
| 2019 | -- | $67,884 |
| 2018 | $4,788 | $67,884 +1% |
| 2017 | $4,788 +1.2% | $67,211 +1.2% |
| 2016 | $4,732 -1.3% | $66,414 -2.6% |
| 2015 | $4,793 | $68,194 +0.8% |
| 2014 | $4,793 +6% | $67,643 |
| 2013 | $4,523 -4.4% | $67,643 -1.1% |
| 2012 | $4,729 | $68,388 -2.9% |
| 2011 | $4,729 +0.4% | $70,462 |
| 2010 | $4,712 -2.2% | $70,462 -2.5% |
| 2009 | $4,821 +7.5% | $72,269 +6% |
| 2008 | $4,485 +1.5% | $68,158 +2.6% |
| 2007 | $4,417 | $66,463 -1.1% |
| 2006 | -- | $67,214 +2.1% |
| 2005 | -- | $65,831 +7.2% |
| 2002 | -- | $61,421 +4.1% |
| 2001 | -- | $58,990 +4.6% |
| 2000 | -- | $56,390 |
Find assessor info on the county website
Neighborhood: 61701
Nearby homes
- $358,1006 bd3 ba3.3k sqft217 Fleetwood Dr, Bloomington, IL 61701Off Market
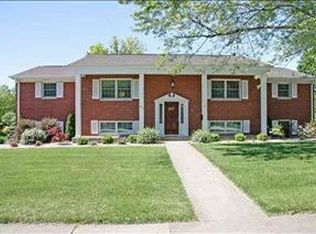
- $363,6005 bd3 ba1.9k sqft213 Fleetwood Dr, Bloomington, IL 61701Off Market
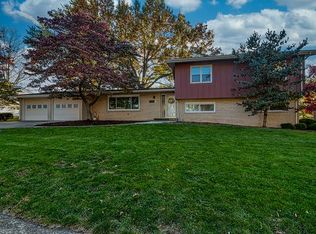
- $280,6003 bd2 ba1.8k sqft218 Parkview Dr, Bloomington, IL 61701Off Market
- $272,4002 bd1 ba1.9k sqft216 Parkview Dr, Bloomington, IL 61701Off Market
- $304,9003 bd1 ba1.9k sqft216 Fleetwood Dr, Bellflower, IL 61701Off Market
- $10,8827 bd2 ba1.7k sqft216 Fleetwood Dr, Bloomington, IL 61701Off Market
- $230,7002 bd2 ba1.5k sqft214 Parkview Dr, Bloomington, IL 61701Off Market
- $344,8004 bd3 ba3.7k sqft214 Fleetwood Dr, Bloomington, IL 61701Off Market
Nearby schools
GreatSchools rating
- 4/10Bent Elementary SchoolGrades: K-5Distance: 1.9 mi
- 5/10Bloomington Jr High SchoolGrades: 6-8Distance: 0.9 mi
- 3/10Bloomington High SchoolGrades: 9-12Distance: 0.9 mi
Schools provided by the listing agent
- Elementary: Bent Elementary
- Middle: Bloomington Jr High School
- High: Bloomington High School
- District: 87
Source: MRED as distributed by MLS GRID. This data may not be complete. We recommend contacting the local school district to confirm school assignments for this home.


Get pre-qualified for a loan
At Zillow Home Loans, we can pre-qualify you in as little as 5 minutes with no impact to your credit score.An equal housing lender. NMLS #10287.
Sell for more on Zillow
Get a Zillow Showcase℠ listing at no additional cost and you could sell for .
$355,200
2% more
+$7,104
With Zillow Showcase(estimated)
$362,304
- Illinois
- McLean County
- Bloomington
- 61701
- 215 Fleetwood Dr
Nearby cities
Nearby zip codes
Other Bloomington Topics
