For the first time ever on the market, this beautifully maintained split-level home offers a unique design and impressive updates throughout. The main living area features soaring 11-foot ceilings and an open layout that creates a bright, airy feel, with a dramatic second-level walkway overlooking the living room.
Recent upgrades ensure peace of mind for years to come, including a new HVAC system, ductwork, and insulation (2022), electrical panels (2022), roof (2021), fencing (2021), pool pump (2025), and lawn pump (2025). The home also comes equipped with a Generac generator.
The kitchen features timeless white cabinetry and durable hard-surface countertops. Upstairs you'll find three spacious bedrooms and additional bathrooms. The lower level offers a cozy and quaint living space with a fireplace, a full bath, and sliding doors that open to an inviting backyard oasiscomplete with a sparkling swimming pool and privacy fence.
Additional highlights include a utility room with extra storage and a garage that's been partially converted but can easily be restored to its original use.
This is a rare opportunity to own a well-loved home that's never been on the marketschedule your private tour today and see all it has to offer! Buyer to verify all information.
Sold for $375,000
$375,000
215 Fliva Ave NW, Fort Walton Beach, FL 32548
3beds
2,017sqft
Single Family Residence
Built in 1963
0.28 Acres Lot
$379,000 Zestimate®
$186/sqft
$3,086 Estimated rent
Home value
$379,000
$349,000 - $409,000
$3,086/mo
Zestimate® history
Owner options
List your home for rent
$3,086/mo
Rent Zestimate®
Find your next renter with Zillow Rental Manager. Plus, with online applications, you can quickly screen prospective tenants – for free.
$3,086/mo
Rent Zestimate®
Refinance and save
$2,412/mo
Est. payment
Refinancing to a lower rate could help reduce your monthly payments and save thousands over the life of the loan.
$2,412/mo
Est. payment
Explore your selling options
Work with a Zillow partner agent
Leverage their expertise and Zillow's premium Showcase listings to get your home seen by more buyers.
Get startedList with your own agent
Get your home in front of millions of buyers by listing it on Zillow.
Learn how to do itSell it yourself
Take full control of how buyers see your home on Zillow by listing For Sale by Owner (FSBO).
List your homeWhat's special
Privacy fenceSpacious bedroomsInviting backyard oasisOpen layoutTimeless white cabinetryDurable hard-surface countertopsSparkling swimming pool
Zillow last checked:
Listing updated:
Listed by:
Marsha Babe,
ERA American Real Estate,
Melissa N Miller 850-502-0946,
ERA American Real Estate
Bought with:
Nicole D Spongnardi, 3479790
Keller Williams Realty Navarre
Source: ECAOR,MLS#: 987224
Facts & features
Interior
Bedrooms & bathrooms
- Bedrooms: 3
- Bathrooms: 3
- Full bathrooms: 3
Primary bedroom
- Level: Second
- Area: 200.88 Square Feet
- Dimensions: 16.2 x 12.4
Bedroom
- Level: Second
- Area: 112.96 Square Feet
- Dimensions: 9.11 x 12.4
Bedroom
- Level: Second
- Area: 133.65 Square Feet
- Dimensions: 9.9 x 13.5
Primary bathroom
- Level: Second
- Area: 32.72 Square Feet
- Dimensions: 8 x 4.1
Bathroom
- Level: Basement
- Area: 28.44 Square Feet
- Dimensions: 7.11 x 4
Bathroom
- Level: Second
- Area: 46.55 Square Feet
- Dimensions: 9.11 x 5.11
Dining room
- Level: First
- Area: 157.04 Square Feet
- Dimensions: 10.4 x 15.1
Family room
- Level: Basement
- Area: 377.91 Square Feet
- Dimensions: 24.7 x 15.3
Kitchen
- Level: First
- Area: 167.76 Square Feet
- Dimensions: 11.11 x 15.1
Living room
- Level: First
- Area: 262.59 Square Feet
- Dimensions: 17.4 x 15.1
Storage
- Level: Basement
- Area: 155.69 Square Feet
- Dimensions: 15.4 x 10.11
Utility room
- Level: Basement
- Area: 156 Square Feet
- Dimensions: 15 x 10.4
Heating
- Natural Gas
Cooling
- Central Air, Ceiling Fan(s)
Appliances
- Included: Dishwasher, Disposal, Dryer, Refrigerator, Washer
- Laundry: Washer/Dryer Hookup
Features
- Pantry
- Flooring: Laminate, Tile
- Windows: Window Treatments, Hurricane Shutters
- Has fireplace: Yes
- Common walls with other units/homes: No Common Walls
Interior area
- Total structure area: 2,017
- Total interior livable area: 2,017 sqft
Property
Features
- Levels: Multi/Split
- Stories: 2
- Patio & porch: Patio, Porch
- Exterior features: Private Yard, Sprinkler System
- Has private pool: Yes
- Pool features: In Ground, Liner
Lot
- Size: 0.28 Acres
Details
- Parcel number: 112S24014000040040
- Zoning description: City, Resid Single Family
Construction
Type & style
- Home type: SingleFamily
- Property subtype: Single Family Residence
Materials
- Siding Brick Some
- Foundation: Slab
- Roof: Shingle
Condition
- Construction Complete
- New construction: No
- Year built: 1963
Utilities & green energy
- Water: Public
Community & HOA
Community
- Security: Smoke Detector(s)
- Subdivision: Bayou Woods S/D
Location
- Region: Fort Walton Beach
Financial & listing details
- Price per square foot: $186/sqft
- Tax assessed value: $304,575
- Annual tax amount: $4,046
- Date on market: 10/9/2025
- Road surface type: Paved
Price history
| Date | Event | Price |
|---|---|---|
| 11/13/2025 | Sold | $375,000$186/sqft |
Source:  ECAOR #987224 Report a problem ECAOR #987224 Report a problem | ||
| 10/16/2025 | Pending sale | $375,000$186/sqft |
Source: ECAOR #987224 Report a problem | ||
| 10/9/2025 | Listed for sale | $375,000$186/sqft |
Source: ECAOR #987224 Report a problem | ||
Public tax history
| Year | Property taxes | Tax assessment |
|---|---|---|
| 2025 | $4,129 +2% | $304,575 +2.1% |
| 2024 | $4,046 +194.3% | $298,401 +107.5% |
| 2023 | $1,375 -9% | $143,777 +3% |
| 2022 | $1,511 -0.6% | $139,589 +3% |
| 2021 | $1,520 +1.6% | $135,523 +1.4% |
| 2020 | $1,497 +5.9% | $133,652 +2.3% |
| 2019 | $1,414 +0.9% | $130,647 +1.9% |
| 2018 | $1,402 | $128,211 +2.1% |
| 2017 | $1,402 +1.4% | $125,574 +2.1% |
| 2016 | $1,383 +3% | $122,991 +0.7% |
| 2015 | $1,343 -1.6% | $122,136 +0.8% |
| 2014 | $1,365 | $121,167 +1.5% |
| 2013 | -- | $119,376 +1.7% |
| 2012 | -- | $117,381 +3% |
| 2011 | -- | $113,962 +1.5% |
| 2010 | -- | $112,278 +2.7% |
| 2009 | -- | $109,326 +0.1% |
| 2008 | -- | $109,217 +3% |
| 2007 | -- | $106,036 +2.5% |
| 2006 | -- | $103,450 +3% |
| 2005 | -- | $100,437 +3% |
| 2004 | -- | $97,512 +1.9% |
| 2003 | -- | $95,694 +2.4% |
| 2002 | -- | $93,451 +1.6% |
| 2001 | -- | $91,979 |
Find assessor info on the county website
Neighborhood: 32548
Nearby homes
- $400,7004 bd2 ba2k sqft217 Fliva Ave, Fort Walton Beach, FL 32548Off Market

- $299,3003 bd2 ba1.5k sqft243 Bayou Woods Dr, Fort Walton Beach, FL 32548Off Market
- $345,3004 bd2 ba1.6k sqft245 Bayou Woods Dr, Fort Walton Beach, FL 32548Sold
- $345,2254 bd2 ba1.6k sqft245 Bayou Woods Dr NW, Fort Walton Beach, FL 32548Sold
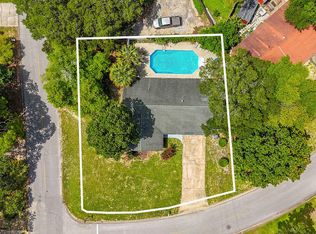
- $734,8004 bd4 ba3.5k sqft220A Fliva Ave NW, Fort Walton Beach, FL 32548Off Market
- $338,4003 bd2 ba1.6k sqft219 Fliva Ave NW, Fort Walton Beach, FL 32548Off Market
- $338,7003 bd2 ba1.4k sqft225 Fliva Ave NW, Fort Walton Beach, FL 32548Off Market
- $356,9004 bd3 ba2.2k sqft216 Fliva Ave, Fort Walton Beach, FL 32548Off Market
Nearby schools
GreatSchools rating
- 5/10Elliott Point Elementary SchoolGrades: PK-5Distance: 1.6 mi
- 7/10Max Bruner Junior Middle SchoolGrades: 6-8Distance: 0.8 mi
- 5/10Fort Walton Beach High SchoolGrades: 9-12Distance: 1.3 mi
Schools provided by the listing agent
- Elementary: Elliott Point
- Middle: Bruner
- High: Fort Walton Beach
Source: ECAOR. This data may not be complete. We recommend contacting the local school district to confirm school assignments for this home.


Get pre-qualified for a loan
At Zillow Home Loans, we can pre-qualify you in as little as 5 minutes with no impact to your credit score.An equal housing lender. NMLS #10287.
Sell for more on Zillow
Get a Zillow Showcase℠ listing at no additional cost and you could sell for .
$379,000
2% more
+$7,580
With Zillow Showcase(estimated)
$386,580
- Florida
- Okaloosa County
- Fort Walton Beach
- 32548
- 215 Fliva Ave NW
Nearby cities
Nearby neighborhoods
Nearby zip codes
Other Fort Walton Beach Topics
- Apartments for Rent in 32548
- Houses for Sale in 32548
- Houses for Rent in 32548
- 32548 Real Estate
- Fort Walton Beach Condos
- Houses for Sale in Fort Walton Beach
- Newest Listings in Fort Walton Beach
- Fort Walton Beach Home Values
- Fort Walton Beach Real Estate Agents
- Fort Walton Beach Refinance
- Fort Walton Beach Mortgage Rates
