Skip main navigation
Sold for $293,000
  • $293,000

    215 Foggy Creek Rd, Davenport, FL 33837

    3beds
    1,302sqft
    Single Family Residence
    Built in 1994
    9,683 Square Feet Lot
    $344,400 Zestimate®
    $225/sqft
    $2,072 Estimated rent

    Home value

    $344,400

    $327,000 - $362,000

    $2,072/mo

    Zestimate® history
    Loading
    Loading...

    Owner options

    List your home for rent

    $2,072/mo

    Rent Zestimate®

    Find your next renter with Zillow Rental Manager. Plus, with online applications, you can quickly screen prospective tenants – for free.

    Learn more

    $2,072/mo

    Rent Zestimate®

    Refinance and save

    $1,966/mo

    Est. payment

    Refinancing to a lower rate could help reduce your monthly payments and save thousands over the life of the loan.

    See today's rates

    $1,966/mo

    Est. payment

    Explore your selling options

    Work with a Zillow partner agent

    Leverage their expertise and Zillow's premium Showcase listings to get your home seen by more buyers.

    Get started

    List with your own agent

    Get your home in front of millions of buyers by listing it on Zillow.

    Learn how to do it

    Sell it yourself

    Take full control of how buyers see your home on Zillow by listing For Sale by Owner (FSBO).

    List your home

    What's special

    Covered lanaiTwo-car garageFresh paintNew flooringLarge screened deckWide driveway
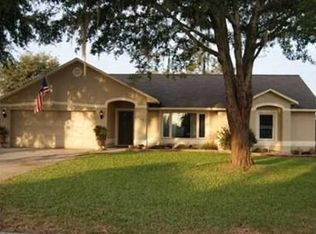
    ** PRICE ADJUSTMENT - INCREDIBLE VALUE FOR A POOL HOME IN A LOW HOA COMMUNITY** Welcome to 215 Foggy Creek Road, a delightful property in the sought-after community of Sunridge Woods where the annual HOA is just $195. This charming home offers wonderful potential as a long-term investment, short-term rental, or permanent residence. Inside you’ll find three bedrooms and two bathrooms, along with a spacious open-plan living and dining room that flows seamlessly into the kitchen and breakfast area—an ideal layout to enjoy and make your own. Recent updates including new flooring and fresh paint add to the appeal and provide a fresh canvas for its next owner. Step outside to a large screened deck featuring a private swimming pool and spa, perfectly designed for year-round Florida living. A covered lanai creates a comfortable space for entertaining, while the generous backyard with mature landscaping offers room to spread out. Fences are permitted, making this a great option for families and pets. Additional highlights include a wide driveway and two-car garage for ample parking. The location is just minutes from dining, shopping, and medical facilities in ChampionsGate, with easy access to I-4, toll roads, and Orlando International Airport. Sunridge Woods is a quiet, established neighborhood where low annual fees combine with convenience and charm, making this home an exceptional choice for value, location, and lifestyle.

    Zillow last checked:

    Listing updated:

    Listing Provided by:

    Nikki Ansons 321-522-9063,

    COLDWELL BANKER REALTY 407-647-1211

    Bought with:

    Ali Ali, 3566461

    LPT REALTY, LLC

    Source: Stellar MLS,MLS#: S5133834MLS LogoOriginating MLS: Orlando Regional

    Facts & features

    Interior

    Bedrooms & bathrooms
    • Bedrooms: 3
    • Bathrooms: 2
    • Full bathrooms: 2
    Primary bedroom
    • Description: Room4
    • Features: Ceiling Fan(s), En Suite Bathroom, Built-in Closet
    • Level: First
    • Area: 182.21 Square Feet
    • Dimensions: 13.3x13.7
    Bedroom 2
    • Description: Room6
    • Features: Built-in Closet
    • Level: First
    • Area: 91 Square Feet
    • Dimensions: 9.1x10
    Bedroom 3
    • Description: Room7
    • Features: Built-in Closet
    • Level: First
    • Area: 118.43 Square Feet
    • Dimensions: 9.11x13
    Primary bathroom
    • Description: Room5
    • Features: Tub With Shower
    • Level: First
    • Area: 45 Square Feet
    • Dimensions: 5x9
    Bathroom 2
    • Description: Room8
    • Features: Tub With Shower
    • Level: First
    • Area: 35.5 Square Feet
    • Dimensions: 7.1x5
    Great room
    • Description: Room2
    • Level: First
    • Area: 262.4 Square Feet
    • Dimensions: 16x16.4
    Kitchen
    • Description: Room1
    • Level: First
    • Area: 162.15 Square Feet
    • Dimensions: 11.5x14.1
    Heating
    • Central, Electric
    Cooling
    • Central Air
    Appliances
    • Included: Dishwasher, Disposal, Dryer, Electric Water Heater, Microwave, Range, Refrigerator, Washer
    • Laundry: In Garage
    Features
    • Ceiling Fan(s), Eating Space In Kitchen, Living Room/Dining Room Combo, Primary Bedroom Main Floor, Split Bedroom, Thermostat, Walk-In Closet(s)
    • Flooring: Ceramic Tile, Laminate
    • Doors: Sliding Doors
    • Has fireplace: No
    Interior area
    • Total structure area: 1,780
    • Total interior livable area: 1,302 sqft

    Property

    Parking
    • Total spaces: 2
    • Parking features: Garage - Attached
    • Attached garage spaces: 2
    Features
    • Levels: One
    • Stories: 1
    • Patio & porch: Rear Porch, Screened
    • Exterior features: Irrigation System, Lighting
    • Has private pool: Yes
    • Pool features: Gunite, In Ground, Lighting
    • Has spa: Yes
    • Spa features: In Ground
    • Has view: Yes
    • View description: Pool, Trees/Woods
    Lot
    • Size: 9,683 sqft
    • Residential vegetation: Mature Landscaping, Trees/Landscaped
    Details
    • Parcel number: 272610701300000620
    • Zoning: SFR
    • Special conditions: None

    Construction

    Type & style
    • Home type: SingleFamily
    • Architectural style: Traditional
    • Property subtype: Single Family Residence
    Materials
    • Block, Stucco
    • Foundation: Slab
    • Roof: Shingle
    Condition
    • Completed
    • New construction: No
    • Year built: 1994

    Utilities & green energy

    • Sewer: Septic Tank
    • Water: Public
    • Utilities for property: Cable Available, Electricity Connected, Water Connected

    Community & neighborhood

    Security
    • Security features: Smoke Detector(s)
    Community
    • Community features: Deed Restrictions, Sidewalks
    Location
    • Region: Davenport
    • Subdivision: SUNRIDGE WOODS PH 02

    HOA & financial

    HOA
    • Has HOA: Yes
    • HOA fee: $16 monthly
    • Association name: Sunridge Woods HOA/Rachel Hughes
    Other fees
    • Pet fee: $0 monthly
    Other financial information
    • Total actual rent: 0

    Other

    Other facts
    • Listing terms: Cash,Conventional,FHA,VA Loan
    • Ownership: Fee Simple
    • Road surface type: Paved, Asphalt

    Price history

    DateEventPrice
    10/28/2025Sold$293,000-5.5%$225/sqft
    Source: Stellar MLS #S5133834 Report a problem
    10/11/2025Pending sale$310,000$238/sqft
    Source: Stellar MLS #S5133834 Report a problem
    10/1/2025Price change$310,000-3.1%$238/sqft
    Source: Stellar MLS #S5133834 Report a problem
    9/5/2025Listed for sale$319,900+39.1%$246/sqft
    Source: Stellar MLS #S5133834 Report a problem
    6/4/2020Listing removed$230,000$177/sqft
    Source: COLDWELL BANKER ACKLEY REALTY #S5033616 Report a problem
    5/3/2020Listed for sale$230,000+31.4%$177/sqft
    Source: COLDWELL BANKER ACKLEY REALTY #S5033616 Report a problem
    2/26/2015Listing removed$175,000$134/sqft
    Source: ANOTHER DAY IN FLORIDA, LLC (272503259) #S4804118 Report a problem
    9/12/2014Listed for sale$175,000+26.8%$134/sqft
    Source: ANOTHER DAY IN FLORIDA, LLC (272503259) #S4804118 Report a problem
    7/21/2004Sold$138,000+86.5%$106/sqft
    Source: Public Record Report a problem
    4/14/2000Sold$74,000-12.8%$57/sqft
    Source: Public Record Report a problem
    10/5/1994Sold$84,900$65/sqft
    Source: Public Record Report a problem

    Public tax history

    YearProperty taxesTax assessment
    2025$3,468 +4.5%$268,231 +9.7%
    2024$3,318 +5%$244,454 +10%
    2023$3,160 +10.4%$222,231 +10%
    2022$2,863 +12.5%$202,028 +10%
    2021$2,545 +1.4%$183,662 +2.3%
    2020$2,508 +6.1%$179,513 +9.3%
    2019$2,364 -15.8%$164,246 +8.7%
    2018$2,809 +6.8%$151,069 +6.7%
    2017$2,629 +35.1%$141,536 +10%
    2016$1,946 +9.8%$128,669 +10%
    2015$1,772 -12.2%$116,972 +5.3%
    2014$2,019 +28.6%$111,077 +10%
    2013$1,570 +11.2%$100,979 +10%
    2012$1,412 -6.8%$91,799 -5.7%
    2011$1,515 -13.9%$97,345 -12.2%
    2010$1,759 -27.3%$110,917 -22.7%
    2009$2,421 -8.2%$143,527 -14.6%
    2008$2,638 $168,013
    2007-- --
    2006$3,216 --
    2005-- --
    2004$1,471 -4%--
    2003$1,533 -2.4%$92,020
    2002$1,570 +9.7%$92,020 +9.7%
    2001$1,431 $83,850

    Find assessor info on the county website

    Neighborhood: 33837

    Nearby schools

    GreatSchools rating
    Schools provided by the listing agent
    • Elementary: Loughman Oaks Elem
    • Middle: Boone Middle
    • High: Ridge Community Senior High

    Source: Stellar MLS. This data may not be complete. We recommend contacting the local school district to confirm school assignments for this home.

    Get a cash offer in 3 minutes
    Find out how much your home could sell for in as little as 3 minutes with a no-obligation cash offer.
    Estimated market value
    $344,400
    Get a cash offer in 3 minutes
    Find out how much your home could sell for in as little as 3 minutes with a no-obligation cash offer.
    Estimated market value
    $344,400