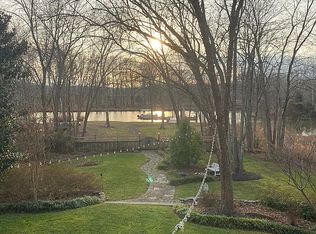
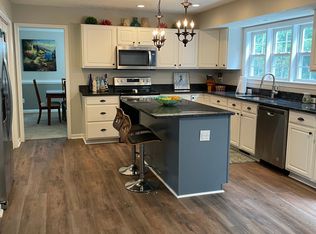
Waterviews Contemporary Colonial in Gated Aquia Harbour – Stunning Renovations, Scenic Views & Marina Access to the Potomac! Backs to conservation land. This exquisitely renovated 5-bedroom, 3.5-bath home is nestled in the highly sought-after Aquia Harbour community of Stafford, VA, offering nearly 3800 sf of spacious living and incredible water views from every rear-facing room. Inside, you’ll find a beautifully updated interior with thoughtful design features including the recently updated living room with a wall of windows and complete with redesigned gas fireplace, overmantel and eye-catching beams drawing you to the vaulted ceiling complemented by the wall of windows and french doors leading you to the upper deck, gazebo, and beautifully landscaped backyard. Hardwood flooring with inset carpeting, interior millwork, updated lighting, fresh paint, and a new hardware throughout! The renovated kitchen features two pantries, newer stainless steel appliances, granite countertops, and stylish cabinetry—perfect for everyday living, entertaining, and enjoying the peaceful view. Step out onto the screened porch/gazebo for morning coffee or winding down at the end of a long day. Main level also has a dedicated home office with french doors, built-in adjustable shelving with storage cabinets below, and updated bladeless fan lighting. The UL offers a Master bedroom with vaulted ceilings, dual closets, and an updated Master Ensuite with dual sinks, a soaking tub, and shower with convenient access to the warming towel rack. Begin and end your days with the beautiful view from your bedroom! All the bedrooms are generous sizes, the smallest of which easily accommodates a double bed and the rear bedroom also benefits with a walk-in closet and seasonal water views. Updated laundry and appliances also on UL. Three finished levels offer versatile space, including a walk-out lower level complete with a bedroom, full bath, family room with a linear gas fireplace and lighted built-ins, and a sleek bar with a mini kitchen—ideal for au pair living, multigenerational needs, or income potential. Lower Level has hidden door for additional storage space and two other storage areas. An oversized 2-car garage provides ample room for 2 SUVs and well as additional shelving. Key upgrades include a newer roof, HVAC system, hot water heater, and appliances, plus a sprinkler system in the front yard for easy maintenance. The exterior is impeccably landscaped, one of the best in the community (UNIQUELY LEVEL PREMIUM LOT), with seasonal blooms that create a breathtaking display year-round—from daffodils, dogwoods, cherry blossoms, magnolias, crepe myrtles, and hydrangeas, to azaleas and hostas. Multiple slate patios offer peaceful spots to enjoy nature, and sunsets over the water are simply unforgettable. Follow the walkway to the firepit in this park-like setting backing to conservation land - eagles, herons, geese, ducks, birds, and deer are common sightings. Boaters will love access to the private Aquia Harbour marina, where you can dock your boat and set sail for local water events or head out to the Potomac River, National Harbor, Georgetown, Colonial Beach, Solomons Island, Chesapeake Bay, or even Virginia Beach. Weekend boating adventures to DC are entirely possible from your own backyard. Community amenities include gated entry, golf course, pool, clubhouse, playgrounds, tennis courts, dog park, equestrian center, trails, and 24/7 security. Enjoy nearby Government Island for a short hike or birdwatching. Conveniently located just minutes from Quantico/I-95, this home offers the perfect balance of luxury, accessibility, and lifestyle. Whether you're looking for a year-round residence, a waterfront retreat, or a property that embraces nature and community, this home is the perfect blend of elegance and function—with rare water access that sets it apart. Over 150k in upgrades throughout the house and in landscaping.
Sold for $722,000
$722,000
215 Foresail Cv, Stafford, VA 22554
5beds
3,640sqft
Single Family Residence
Built in 1993
0.35 Acres Lot
$718,200 Zestimate®
$198/sqft
$3,572 Estimated rent
Home value
$718,200
$661,000 - $776,000
$3,572/mo
Zestimate® history
Owner options
List your home for rent
$3,572/mo
Rent Zestimate®
Find your next renter with Zillow Rental Manager. Plus, with online applications, you can quickly screen prospective tenants – for free.
$3,572/mo
Rent Zestimate®
Refinance and save
$4,493/mo
Est. payment
Refinancing to a lower rate could help reduce your monthly payments and save thousands over the life of the loan.
$4,493/mo
Est. payment
Explore your selling options
Work with a Zillow partner agent
Leverage their expertise and Zillow's premium Showcase listings to get your home seen by more buyers.
Get startedList with your own agent
Get your home in front of millions of buyers by listing it on Zillow.
Learn how to do itSell it yourself
Take full control of how buyers see your home on Zillow by listing For Sale by Owner (FSBO).
List your homeWhat's special
Multiple slate patiosScenic viewsWalk-out lower levelRedesigned gas fireplaceUpdated master ensuiteSeasonal bloomsSpacious living
Zillow last checked:
Listing updated:
Listed by:
Dawn Curry 571-436-8321,
Real Broker, LLC
Bought with:
Jenn Donaldson, 0225219651
Real Broker, LLC
Source: Bright MLS,MLS#: VAST2038168
Facts & features
Interior
Bedrooms & bathrooms
- Bedrooms: 5
- Bathrooms: 4
- Full bathrooms: 3
- 1/2 bathrooms: 1
- Main level bathrooms: 1
Rooms
- Room types: Living Room, Dining Room, Primary Bedroom, Bedroom 2, Bedroom 3, Bedroom 4, Bedroom 5, Kitchen, Family Room, Den, Foyer, Laundry, Office, Bathroom 2, Bathroom 3, Primary Bathroom, Half Bath
Primary bedroom
- Features: Flooring - Carpet, Attached Bathroom, Soaking Tub, Bathroom - Walk-In Shower, Cathedral/Vaulted Ceiling, Ceiling Fan(s), Walk-In Closet(s)
- Level: Upper
- Area: 225 Square Feet
- Dimensions: 15 X 15
Bedroom 2
- Features: Flooring - Carpet, Walk-In Closet(s)
- Level: Upper
- Area: 143 Square Feet
- Dimensions: 12 X 11
Bedroom 3
- Features: Flooring - Carpet
- Level: Upper
- Area: 132 Square Feet
- Dimensions: 13 X 11
Bedroom 4
- Features: Flooring - Carpet
- Level: Upper
- Area: 120 Square Feet
- Dimensions: 12 X 10
Bedroom 5
- Features: Flooring - Carpet
- Level: Lower
Primary bathroom
- Features: Flooring - Ceramic Tile, Granite Counters, Double Sink, Soaking Tub, Bathroom - Walk-In Shower
- Level: Upper
Bathroom 2
- Features: Bathroom - Tub Shower, Flooring - Ceramic Tile
- Level: Upper
Bathroom 3
- Features: Flooring - Ceramic Tile, Granite Counters
- Level: Lower
Den
- Features: Flooring - Luxury Vinyl Plank, Fireplace - Gas, Built-in Features, Wet Bar
- Level: Lower
Dining room
- Features: Flooring - Carpet
- Level: Main
- Area: 156 Square Feet
- Dimensions: 13 X 12
Family room
- Features: Flooring - Carpet, Fireplace - Wood Burning
- Level: Main
- Area: 380 Square Feet
- Dimensions: 19 X 20
Foyer
- Features: Flooring - Ceramic Tile
- Level: Main
Half bath
- Features: Lighting - Wall sconces, Flooring - Ceramic Tile
- Level: Main
Kitchen
- Features: Flooring - Ceramic Tile, Granite Counters, Eat-in Kitchen, Kitchen - Electric Cooking, Lighting - Ceiling, Lighting - Pendants, Recessed Lighting, Pantry
- Level: Main
Kitchen
- Features: Flooring - Luxury Vinyl Plank, Granite Counters, Lighting - Pendants, Lighting - Wall sconces, Pantry, Wet Bar
- Level: Lower
Laundry
- Level: Upper
Living room
- Features: Flooring - Carpet
- Level: Main
- Area: 180 Square Feet
- Dimensions: 15 X 12
Office
- Features: Flooring - Carpet, Flooring - HardWood, Built-in Features, Ceiling Fan(s), Crown Molding
- Level: Main
- Area: 100 Square Feet
- Dimensions: 10 x 10
Screened porch
- Level: Main
Heating
- Heat Pump, Electric, Propane
Cooling
- Ceiling Fan(s), Heat Pump, Central Air, Electric
Appliances
- Included: Disposal, Ice Maker, Oven/Range - Electric, Microwave, Dryer, Washer, Cooktop, Dishwasher, Refrigerator, Down Draft, Energy Efficient Appliances, Self Cleaning Oven, Range Hood, Stainless Steel Appliance(s), Water Heater, Electric Water Heater
- Laundry: Upper Level, Laundry Room
Features
- Breakfast Area, Family Room Off Kitchen, Dining Area, Built-in Features, Primary Bath(s), Open Floorplan, 2nd Kitchen, Bar, Soaking Tub, Bathroom - Tub Shower, Bathroom - Walk-In Shower, Butlers Pantry, Ceiling Fan(s), Chair Railings, Crown Molding, Entry Level Bedroom, Formal/Separate Dining Room, Kitchen - Gourmet, Kitchen - Table Space, Kitchen Island, Pantry, Recessed Lighting, Upgraded Countertops, Walk-In Closet(s), 9'+ Ceilings, Beamed Ceilings, Vaulted Ceiling(s)
- Flooring: Carpet, Ceramic Tile, Hardwood, Engineered Wood, Luxury Vinyl, Wood
- Doors: French Doors, Sliding Glass, Six Panel, Atrium
- Windows: Screens, Double Pane Windows, Energy Efficient
- Basement: Connecting Stairway,Exterior Entry,Rear Entrance,Full,Walk-Out Access,Garage Access,Windows
- Number of fireplaces: 2
- Fireplace features: Gas/Propane, Heatilator, Mantel(s)
Interior area
- Total structure area: 3,785
- Total interior livable area: 3,640 sqft
- Finished area above ground: 2,620
- Finished area below ground: 1,020
Property
Parking
- Total spaces: 6
- Parking features: Garage Faces Front, Garage Door Opener, Inside Entrance, Oversized, Driveway, Attached
- Attached garage spaces: 2
- Uncovered spaces: 4
Accessibility
- Accessibility features: 2+ Access Exits, Accessible Entrance
Features
- Levels: Two
- Stories: 2
- Patio & porch: Deck, Screened, Patio, Screened Porch
- Exterior features: Extensive Hardscape, Lighting, Bump-outs, Storage, Stone Retaining Walls, Underground Lawn Sprinkler
- Pool features: Community
- Fencing: Partial
- Has view: Yes
- View description: Water, Creek/Stream, Trees/Woods, Panoramic
- Has water view: Yes
- Water view: Water,Creek/Stream
- Waterfront features: Creek/Stream, Fishing Allowed, Boat - Powered, Canoe/Kayak, Private Access, Swimming Allowed, Personal Watercraft (PWC), Public Access
- Body of water: Aquia Creek
- Frontage length: Water Frontage Ft: 84
Lot
- Size: 0.35 Acres
- Features: Cul-De-Sac, Landscaped, Fishing Available, Front Yard, No Thru Street, Rear Yard, Stream/Creek, Private, Backs - Open Common Area, Premium
Details
- Additional structures: Above Grade, Below Grade
- Parcel number: 21B 2283
- Zoning: R1
- Special conditions: Standard
- Other equipment: Negotiable, See Remarks
- Horses can be raised: Yes
- Horse amenities: Horses Allowed, Arena, Riding Trail, Paddocks, Stable(s), Riding Ring
Construction
Type & style
- Home type: SingleFamily
- Architectural style: Contemporary,Colonial
- Property subtype: Single Family Residence
Materials
- Vinyl Siding
- Foundation: Slab
- Roof: Architectural Shingle
Condition
- Excellent
- New construction: No
- Year built: 1993
- Major remodel year: 2024
Details
- Builder model: Chesapeake
Utilities & green energy
- Electric: 200+ Amp Service, Underground
- Sewer: Public Sewer
- Water: Public
- Utilities for property: Cable Available, Phone, Propane, Underground Utilities, Cable
Green energy
- Energy efficient items: Appliances
Community & HOA
Community
- Security: Security System, Security Gate, Fire Sprinkler System
- Subdivision: Aquia Harbour
HOA
- Has HOA: Yes
- Amenities included: Boat Dock/Slip, Golf Club, Horse Trails, Jogging Path, Marina/Marina Club, Party Room, Pier/Dock, Pool Mem Avail, Pool, Putting Green, Security, Tennis Court(s), Water/Lake Privileges, Tot Lots/Playground, Day Care, Picnic Area, Common Grounds, Clubhouse, Community Center, Meeting Room, Dining Rooms, Bar/Lounge, Boat Ramp, Dog Park, Bike Trail, Basketball Court, Baseball Field, Gated, Golf Course, Mooring Area, Riding/Stables, Soccer Field, Volleyball Courts
- Services included: Management, Pier/Dock Maintenance, Reserve Funds, Road Maintenance, Sewer, Common Area Maintenance, Security, Snow Removal, Insurance, Trash
- HOA fee: $157 monthly
- HOA name: AQUIA HARBOUR PROPERTY OWNERS ASSOCIATION
Location
- Region: Stafford
Financial & listing details
- Price per square foot: $198/sqft
- Tax assessed value: $522,800
- Annual tax amount: $4,740
- Date on market: 5/1/2025
- Listing agreement: Exclusive Right To Sell
- Listing terms: Conventional,Cash,FHA,VA Loan
- Inclusions: Family Room Tv And Ll Den Tv, Ll Countertop Microwave, Ll Induction Cooktop Ware, Propane Tank Leased By Blossman
- Ownership: Fee Simple
- Road surface type: Black Top
Price history
| Date | Event | Price |
|---|---|---|
| 6/30/2025 | Sold | $722,000+0.3%$198/sqft |
Source:  Bright MLS #VAST2038168 Report a problem Bright MLS #VAST2038168 Report a problem | ||
| 5/9/2025 | Pending sale | $719,999$198/sqft |
Source: Bright MLS #VAST2038168 Report a problem | ||
| 5/1/2025 | Listed for sale | $719,999+247%$198/sqft |
Source: Bright MLS #VAST2038168 Report a problem | ||
| 8/4/1998 | Sold | $207,500$57/sqft |
Source: Public Record Report a problem | ||
Public tax history
| Year | Property taxes | Tax assessment |
|---|---|---|
| 2025 | $4,829 +3.4% | $522,800 |
| 2024 | $4,672 +7.6% | $522,800 +8% |
| 2023 | $4,343 +5.6% | $483,900 |
| 2022 | $4,113 +6.9% | $483,900 +22% |
| 2021 | $3,848 | $396,700 |
| 2020 | $3,848 +0.2% | $396,700 +4.3% |
| 2019 | $3,840 +2% | $380,200 |
| 2018 | $3,764 | $380,200 +6.1% |
| 2017 | $3,764 +6.1% | $358,400 |
| 2016 | $3,548 | $358,400 +7% |
| 2015 | -- | $334,800 |
| 2014 | -- | $334,800 +5.1% |
| 2013 | -- | $318,500 |
| 2012 | -- | $318,500 +7% |
| 2011 | -- | $297,800 |
| 2010 | -- | $297,800 -26.9% |
| 2009 | -- | $407,500 |
| 2008 | -- | $407,500 -27.3% |
| 2006 | -- | $560,500 |
| 2005 | -- | $560,500 +68.4% |
| 2004 | -- | $332,800 +37.3% |
| 2003 | -- | $242,400 |
| 2002 | -- | $242,400 +26.4% |
| 2001 | -- | $191,800 |
| 2000 | -- | $191,800 |
Find assessor info on the county website
Neighborhood: Aquia Harbour
Nearby homes
- $631,3004 bd3 ba2.5k sqft213 Foresail Cv, Stafford, VA 22554Off Market
- $598,6005 bd3 ba3.6k sqft211 Foresail Cv, Stafford, VA 22554Off Market
- $767,9007 bd6 ba7.6k sqft217 Foresail Cv, Stafford, VA 22554Off Market
- $652,7005 bd3 ba3.5k sqft212 Foresail Cv, Stafford, VA 22554Off Market
- $561,7005 bd3 ba2k sqft214 Foresail Cv, Stafford, VA 22554Off Market
- $634,5005 bd4 ba3.4k sqft209 Foresail Cv, Stafford, VA 22554Off Market
- $665,6004 bd3 ba2.6k sqft218 Foresail Cv, Stafford, VA 22554Off Market
- $665,0004 bd3 ba3k sqft210 Foresail Cv, Stafford, VA 22554Off Market
Nearby schools
GreatSchools rating
- 4/10Hampton Oaks Elementary SchoolGrades: K-5Distance: 2.4 mi
- 3/10Shirley C. Heim Middle SchoolGrades: 6-8Distance: 1.5 mi
- 5/10Brooke Point High SchoolGrades: 9-12Distance: 3.9 mi
Schools provided by the listing agent
- High: Brooke Point
- District: Stafford County Public Schools
Source: Bright MLS. This data may not be complete. We recommend contacting the local school district to confirm school assignments for this home.
Get a cash offer in 3 minutes
Find out how much your home could sell for in as little as 3 minutes with a no-obligation cash offer.
Estimated market value
$718,200
Get a cash offer in 3 minutes
Find out how much your home could sell for in as little as 3 minutes with a no-obligation cash offer.
Estimated market value
$718,200
- Virginia
- Stafford County
- Stafford
- 22554
- Aquia Harbour
- 215 Foresail Cv
Nearby cities
Nearby neighborhoods
Nearby zip codes
Other Stafford Topics
