Skip main navigation
Sold for $449,900
  • $449,900

    215 Forest Park Ln, Lady Lake, FL 32159

    3beds
    1,882sqft
    Single Family Residence
    Built in 2001
    0.55 Acres Lot
    $430,800 Zestimate®
    $239/sqft
    $2,064 Estimated rent

    Home value

    $430,800

    $409,000 - $452,000

    $2,064/mo

    Zestimate® history
    Loading
    Loading...

    Owner options

    List your home for rent

    $2,064/mo

    Rent Zestimate®

    Find your next renter with Zillow Rental Manager. Plus, with online applications, you can quickly screen prospective tenants – for free.

    Learn more

    $2,064/mo

    Rent Zestimate®

    Refinance and save

    $3,076/mo

    Est. payment

    Refinancing to a lower rate could help reduce your monthly payments and save thousands over the life of the loan.

    See today's rates

    $3,076/mo

    Est. payment

    Explore your selling options

    Work with a Zillow partner agent

    Leverage their expertise and Zillow's premium Showcase listings to get your home seen by more buyers.

    Get started

    List with your own agent

    Get your home in front of millions of buyers by listing it on Zillow.

    Learn how to do it

    Sell it yourself

    Take full control of how buyers see your home on Zillow by listing For Sale by Owner (FSBO).

    List your home

    What's special

    Modern livingElectric fireplaceHigh ceilingsHome officeGorgeous custom range hoodWood laminateLarge corner desk
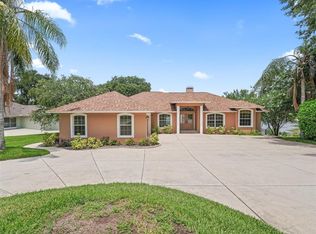
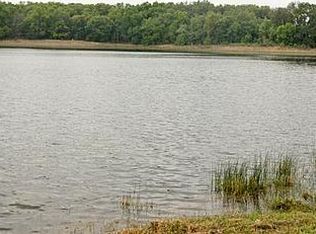
    Welcome to this beautiful LAKE FRONT home in Hidden Oaks! Situated on a generous .55-acre lot overlooking LAKE ELLA, this home offers a picturesque elevated view of the water and the perfect blend of elegance, comfort, and modern living. Step inside and be amazed by the beautifully renovated interior, featuring updates that will exceed your expectations. The kitchen is a chef's dream, with updated cabinetry adorned with crown molding, stainless steel appliances including a Jennair refrigerator and Viking dishwasher, granite countertops, glass tiled backsplash, oversized sink, under cabinet lighting, and convenient bar seating. The unique and gorgeous custom range hood and built-in microwave add a touch of sophistication. Enjoy casual meals in the eat-in area or host formal dinners in the separate dining room. Kitchen has tons of cabinetry for storage, recessed lighting and lovely glass pendant lighting. The home boasts a mix of wood laminate and tile flooring throughout, creating a seamless flow and easy maintenance. The interior has been freshly painted, giving it a modern and inviting feel. The great room is a true highlight, featuring a shiplap wall with an inset large screened TV and electric fireplace, high ceilings, and updated fixtures. Set the fireplace by remote and enjoy the sunset over the WATER! The impeccable craftsmanship and attention to detail are evident! The open concept seamlessly connects the main living areas, creating a warm and inviting atmosphere for both entertaining and everyday living. For those who work from home or need a dedicated space for studying, the home office with large corner desk fits the bill perfectly! Retreat to the master ensuite, where you'll find a separate shower and a jetted garden tub for ultimate relaxation. Access through a French door to the lanai, offering a tranquil view of the LAKE. The master bathroom also includes his and her sinks, linen closet, dual walk-in closets, and high ceilings. Additionally, this is a split plan with 2 guest bedrooms and guest bath situated on the other side of the home. One of the standout features of this home is the stunning view of Lake Ella from ALL rear windows. Whether you're enjoying your morning coffee or entertaining guests, the scenic backdrop will never cease to impress. The roof was replaced in 2018, and the hot water heater is newer, ensuring peace of mind for years to come. Storage is not an issue in this home, with multiple linen closets and extra storage in the attic above the garage. The screened-in lanai is the perfect spot to relax and take in the beautiful view. With plenty of room in the rear, you have the option to add a pool and create your own private oasis. Located in an excellent location close to shopping and amenities, this home offers the perfect combination of privacy and convenience. Don't miss the opportunity to make this your forever home. Schedule your private tour today and experience the beauty and tranquility of Hidden Oaks on Lake Ella! Come and experience the epitome of living on the water. Room Feature: Linen Closet In Bath (Primary Bedroom).

    Zillow last checked:

    Listing updated:

    Listed by:

    Tammy Freilich 352-461-0800,

    RE/MAX PREMIER REALTY 352-461-0800

    Bought with:

    Crista Moffett, 3097300

    MOFFETT REAL ESTATE

    Source: Stellar MLS,MLS#: G5070727MLS LogoOriginating MLS: Lake and Sumter

    Facts & features

    Interior

    Bedrooms & bathrooms
    • Bedrooms: 3
    • Bathrooms: 2
    • Full bathrooms: 2
    Primary bedroom
    • Features: Bath With Whirlpool, Ceiling Fan(s), Dual Sinks, En Suite Bathroom, Tub with Separate Shower Stall, Water Closet/Priv Toilet, Walk-In Closet(s)
    • Level: First
    • Dimensions: 17x13.4
    Bedroom 2
    • Features: Ceiling Fan(s)
    • Level: First
    • Dimensions: 13.3x9
    Bedroom 3
    • Features: Ceiling Fan(s)
    • Level: First
    • Dimensions: 13.3x9
    Bathroom 2
    • Features: Tub With Shower
    • Level: First
    • Dimensions: 9.4x6
    Balcony porch lanai
    • Features: Ceiling Fan(s)
    • Level: First
    • Dimensions: 10x27
    Dinette
    • Level: First
    Dining room
    • Level: First
    • Dimensions: 10.3x9.5
    Kitchen
    • Features: Breakfast Bar, Granite Counters
    • Level: First
    • Dimensions: 20.4x11
    Laundry
    • Features: Built-In Shelving, Pantry
    • Level: First
    Living room
    • Features: Ceiling Fan(s), Other
    • Level: First
    • Dimensions: 21x17
    Office
    • Features: Ceiling Fan(s)
    • Level: First
    • Dimensions: 11.4x11
    Heating
    • Central
    Cooling
    • Central Air
    Appliances
    • Included: Dishwasher, Dryer, Microwave, Range, Range Hood, Refrigerator, Washer
    • Laundry: Inside
    Features
    • Built-in Features, Ceiling Fan(s), Eating Space In Kitchen, High Ceilings, Stone Counters, Thermostat, Vaulted Ceiling(s), Walk-In Closet(s)
    • Flooring: Laminate, Tile
    • Windows: Blinds
    • Has fireplace: Yes
    • Fireplace features: Electric, Living Room
    Interior area
    • Total structure area: 2,975
    • Total interior livable area: 1,882 sqft

    Property

    Parking
    • Total spaces: 2
    • Parking features: Garage Door Opener, Garage Faces Side
    • Attached garage spaces: 2
    Features
    • Levels: One
    • Stories: 1
    • Patio & porch: Covered, Front Porch, Rear Porch, Screened
    • Exterior features: Lighting
    • Has view: Yes
    • View description: Water, Lake
    • Has water view: Yes
    • Water view: Water,Lake
    • Waterfront features: Lake, Waterfront, Lake Privileges
    Lot
    • Size: 0.55 Acres
    • Residential vegetation: Mature Landscaping
    Details
    • Parcel number: 281824009000003200
    • Zoning: RS-3
    • Special conditions: None

    Construction

    Type & style
    • Home type: SingleFamily
    • Property subtype: Single Family Residence
    Materials
    • Block, Stucco, Wood Frame
    • Foundation: Block
    • Roof: Shingle
    Condition
    • Completed
    • New construction: No
    • Year built: 2001

    Utilities & green energy

    • Sewer: Septic Tank
    • Water: Public
    • Utilities for property: Public

    Community & HOA

    Community
    • Features: Fishing, Lake, Waterfront, Golf Carts OK, Sidewalks
    • Security: Smoke Detector(s)
    • Pet fee: $0 monthly
    • Subdivision: LADY LAKE HIDDEN OAKS
    HOA
    • Has HOA: Yes
    • HOA fee: $20 monthly
    • HOA name: Hidden Oaks
    Location
    • Region: Lady Lake

    Financial & listing details

    • Price per square foot: $239/sqft
    • Tax assessed value: $315,446
    • Annual tax amount: $3,536
    • Date on market: 7/6/2023
    • Cumulative days on market: 2 days
    • Listing terms: Cash,Conventional,FHA,VA Loan
    • Ownership: Fee Simple
    • Total actual rent: 0
    • Road surface type: Paved

    Price history

    DateEventPrice
    8/11/2023Sold$449,900$239/sqft
    Source: Stellar MLS #G5070727 Report a problem
    7/9/2023Pending sale$449,900$239/sqft
    Source: Stellar MLS #G5070727 Report a problem
    7/6/2023Listed for sale$449,900+121.6%$239/sqft
    Source: Stellar MLS #G5070727 Report a problem
    5/5/2017Sold$203,000-3.3%$108/sqft
    Source: Stellar MLS #G4832175 Report a problem
    3/30/2017Pending sale$210,000$112/sqft
    Source: ERA Grizzard Real Estate #G4832175 Report a problem
    1/26/2017Price change$210,000-4.5%$112/sqft
    Source: ERA Grizzard Real Estate #G4832175 Report a problem
    12/20/2016Listed for sale$220,000$117/sqft
    Source: ERA Grizzard Real Estate #G4832175 Report a problem
    12/12/2016Pending sale$220,000$117/sqft
    Source: ERA Grizzard Real Estate #G4832175 Report a problem
    11/30/2016Price change$220,000-4.3%$117/sqft
    Source: ERA Grizzard Real Estate #G4832175 Report a problem
    10/24/2016Price change$229,900-4.2%$122/sqft
    Source: ERA Grizzard Real Estate #G4832175 Report a problem
    9/6/2016Listed for sale$239,900+52.8%$127/sqft
    Source: ERA GRIZZARD REAL ESTATE #G4832175 Report a problem
    2/28/2012Sold$157,000-7.1%$83/sqft
    Source: Public Record Report a problem
    1/4/2012Price change$169,000-3.4%$90/sqft
    Source: Coldwell Banker All Village Realty #g4666189 Report a problem
    10/7/2011Price change$175,000-12.1%$93/sqft
    Source: Coldwell Banker All Village Realty #g4666189 Report a problem
    4/14/2011Price change$199,000-5.2%$106/sqft
    Source: All Village Realty #g4666189 Report a problem
    2/12/2011Price change$210,000-2.8%$112/sqft
    Source: Coldwell Banker All Village Realty #g4666189 Report a problem
    11/19/2010Price change$216,000-8.1%$115/sqft
    Source: Coldwell Banker All Village Realty #g4666189 Report a problem
    10/16/2010Listed for sale$235,000+40.3%$125/sqft
    Source: Coldwell Banker All Village Realty #g4666189 Report a problem
    3/22/2002Sold$167,500$89/sqft
    Source: Public Record Report a problem

    Public tax history

    YearProperty taxesTax assessment
    2025$5,888 +0.7%$315,446 +0.5%
    2024$5,849 +62.7%$313,770 +33.2%
    2023$3,595 +1.7%$235,550 +3%
    2022$3,536 +4.2%$228,690 +3%
    2021$3,392 -3.7%$222,038 +1.4%
    2020$3,522 +1.1%$218,973 +2.3%
    2019$3,484 +2.1%$214,051
    2018$3,411 $214,051 +10.5%
    2017$3,411 -9.5%$193,663 +2.8%
    2016$3,769 +1%$188,463 +1.7%
    2015$3,733 +11.3%$185,301 +17.2%
    2014$3,355 +24.2%$158,142 +3.4%
    2013$2,701 +34.5%$152,932
    2012$2,008 -10.8%$152,932 -8.2%
    2011$2,252 -2.6%$166,676 -1.1%
    2010$2,313 +3.2%$168,488 +2.7%
    2009$2,240 +1.2%$164,059 +0.1%
    2008$2,213 -2.6%$163,896 +3%
    2007$2,271 -3.3%$159,123 +2.5%
    2006$2,349 +2.1%$155,242 +3%
    2005$2,301 +3.2%$150,721 +3%
    2004$2,230 +5.3%$146,332 +7%
    2003$2,118 -18.4%$136,715
    2002$2,596 +600.4%$136,715 +583.6%
    2001$371 -2.4%$20,000
    2000$380 $20,000
    Find assessor info on the county website

    Neighborhood: 32159

    Nearby schools

    GreatSchools rating
    Get a cash offer in 3 minutes
    Find out how much your home could sell for in as little as 3 minutes with a no-obligation cash offer.
    Estimated market value
    $430,800
    Get a cash offer in 3 minutes
    Find out how much your home could sell for in as little as 3 minutes with a no-obligation cash offer.
    Estimated market value
    $430,800