Skip main navigation
Sold for $421,000
  • $421,000

    215 Foxglove Way, Deland, FL 32724

    3beds
    1,931sqft
    Single Family Residence
    Built in 2005
    7,015 Square Feet Lot
    $423,800 Zestimate®
    $218/sqft
    $2,273 Estimated rent

    Home value

    $423,800

    $381,000 - $470,000

    $2,273/mo

    Zestimate® history
    Loading
    Loading...

    Owner options

    List your home for rent

    $2,273/mo

    Rent Zestimate®

    Find your next renter with Zillow Rental Manager. Plus, with online applications, you can quickly screen prospective tenants – for free.

    Learn more

    $2,273/mo

    Rent Zestimate®

    Refinance and save

    $3,075/mo

    Est. payment

    Refinancing to a lower rate could help reduce your monthly payments and save thousands over the life of the loan.

    See today's rates

    $3,075/mo

    Est. payment

    Explore your selling options

    Work with a Zillow partner agent

    Leverage their expertise and Zillow's premium Showcase listings to get your home seen by more buyers.

    Get started

    List with your own agent

    Get your home in front of millions of buyers by listing it on Zillow.

    Learn how to do it

    Sell it yourself

    Take full control of how buyers see your home on Zillow by listing For Sale by Owner (FSBO).

    List your home

    What's special

    Large pantryStylish island with seatingQuartz countertopsBeautifully finished laundry roomFlexible floor planOpen floor planBuilt-in cabinetry
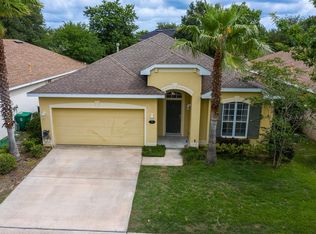
    Completely renovated home on a premium corner lot in the highly sought-after Victoria Park community. This property has been updated top to bottom with new kitchen, primary and secondary bathrooms, engineered hardwood flooring throughout, custom trim and architectural details in every room. Roof and exterior paint completed in 2021. The spacious kitchen features 42” shaker-style cabinets, quartz countertops, recessed lighting, LG stainless steel appliances (2021), a large pantry, and a stylish island with seating. Open floor plan flows into a large family room with tri-fold sliding doors leading to a screened-in patio with natural gas hookup for grilling. The primary suite includes a walk-in closet, dual sinks, soaking tub, and a glass-enclosed shower with dual rain heads. Both bathrooms have been fully remodeled with designer finishes. A beautifully finished laundry room offers built-in cabinetry, folding space, and garage access. Additional upgrades include: New A/C unit (Dec 2024) Water heater (2020) Natural gas for HVAC, range, dryer, and water heater Engineered hardwood floors throughout Custom lighting and accent walls Flexible floor plan with formal dining or living room option Enjoy the convenience of being just a 5-minute walk (0.2 miles) to the neighborhood’s village center offering restaurants, a wine bar, ice cream shop, daycare, bakery, dog groomer, salon, bank, hot yoga, dental and ENT offices, imaging and lab services, pharmacy, and more. Located less than a mile from I-4, with easy access to Daytona Beach and Orlando, and just 12 minutes to Downtown DeLand. Victoria Park offers more than a home—it offers a lifestyle. Community amenities include a resort-style pool, fitness center, multiple parks, walking/running trails around the lake, lush landscaping, basic cable, and reclaimed water irrigation—all included in the HOA dues. This home is move-in ready and truly one of a kind.

    Zillow last checked:

    Listing updated:

    Listed by:

    Danielle Pensala 407-529-5752,

    KELLER WILLIAMS HERITAGE REALTY 407-862-9700

    Bought with:

    Danielle Pensala, 3258316

    KELLER WILLIAMS HERITAGE REALTY

    Source: Stellar MLS,MLS#: O6321815MLS LogoOriginating MLS: West Volusia

    Facts & features

    Interior

    Bedrooms & bathrooms
    • Bedrooms: 3
    • Bathrooms: 2
    • Full bathrooms: 2
    Primary bedroom
    • Features: Ceiling Fan(s), Walk-In Closet(s)
    • Level: First
    • Area: 247 Square Feet
    • Dimensions: 13x19
    Bedroom 2
    • Features: Ceiling Fan(s), Built-in Closet
    • Level: First
    • Area: 132 Square Feet
    • Dimensions: 11x12
    Bedroom 3
    • Features: Ceiling Fan(s), Built-in Closet
    • Level: First
    • Area: 169 Square Feet
    • Dimensions: 13x13
    Balcony porch lanai
    • Features: Ceiling Fan(s)
    • Level: First
    • Area: 160 Square Feet
    • Dimensions: 8x20
    Dinette
    • Level: First
    • Area: 104 Square Feet
    • Dimensions: 8x13
    Dining room
    • Level: First
    • Area: 156 Square Feet
    • Dimensions: 12x13
    Kitchen
    • Features: Kitchen Island
    • Level: First
    • Area: 156 Square Feet
    • Dimensions: 12x13
    Living room
    • Features: Ceiling Fan(s)
    • Level: First
    • Area: 360 Square Feet
    • Dimensions: 18x20
    Heating
    • Central, Electric
    Cooling
    • Central Air
    Appliances
    • Included: Dishwasher, Dryer, Gas Water Heater, Microwave, Range, Range Hood, Refrigerator, Washer
    • Laundry: Gas Dryer Hookup, Inside, Laundry Room
    Features
    • Built-in Features, Ceiling Fan(s), High Ceilings, Open Floorplan, Primary Bedroom Main Floor, Split Bedroom, Walk-In Closet(s)
    • Flooring: Ceramic Tile, Hardwood
    • Doors: Sliding Doors
    • Windows: Blinds
    • Has fireplace: No
    • Common walls with other units/homes: Corner Unit
    Interior area
    • Total structure area: 2,598
    • Total interior livable area: 1,931 sqft

    Property

    Parking
    • Total spaces: 2
    • Parking features: Driveway, On Street
    • Attached garage spaces: 2
    • Has uncovered spaces: Yes
    Features
    • Levels: One
    • Stories: 1
    • Patio & porch: Rear Porch, Screened
    • Exterior features: Irrigation System, Lighting, Private Mailbox, Sidewalk
    Lot
    • Size: 7,015 Square Feet
    • Dimensions: 61 x 115
    • Features: Corner Lot, Landscaped, Sidewalk
    • Residential vegetation: Trees/Landscaped
    Details
    • Parcel number: 703501052830
    • Zoning: RES
    • Special conditions: None

    Construction

    Type & style
    • Home type: SingleFamily
    • Property subtype: Single Family Residence
    Materials
    • Block, Concrete, Stucco
    • Foundation: Slab
    • Roof: Shingle
    Condition
    • Completed
    • New construction: No
    • Year built: 2005

    Utilities & green energy

    • Sewer: Public Sewer
    • Water: Public
    • Utilities for property: BB/HS Internet Available, Public, Sprinkler Recycled

    Community & HOA

    Community
    • Features: Clubhouse, Fitness Center, Park, Playground, Pool, Sidewalks, Tennis Court(s)
    • Pet fee: $0 monthly
    • Subdivision: VICTORIA PARK INCREMENT 03 SOUTH
    HOA
    • Has HOA: Yes
    • Amenities included: Cable TV, Clubhouse, Park, Playground, Pool, Tennis Court(s), Trail(s)
    • Services included: Cable TV, Community Pool, Maintenance Grounds, Pool Maintenance
    • HOA fee: $196 monthly
    • HOA name: Leland Management
    • HOA phone: 407-781-1188
    • Second HOA name: Victoria Park Community Counsel
    Location
    • Region: Deland

    Financial & listing details

    • Price per square foot: $218/sqft
    • Tax assessed value: $312,340
    • Annual tax amount: $2,675
    • Date on market: 6/26/2025
    • Cumulative days on market: 5 days
    • Listing terms: Cash,Conventional,FHA,VA Loan
    • Ownership: Fee Simple
    • Total actual rent: 0
    • Road surface type: Asphalt

    Price history

    DateEventPrice
    8/15/2025Sold$421,000-0.9%$218/sqft
    Source: Stellar MLS #O6321815 Report a problem
    7/1/2025Pending sale$425,000$220/sqft
    Source: Stellar MLS #O6321815 Report a problem
    6/26/2025Listed for sale$425,000+36.2%$220/sqft
    Source: Stellar MLS #O6321815 Report a problem
    6/28/2021Sold$312,000+1.6%$162/sqft
    Source: Public Record Report a problem
    5/7/2021Pending sale$307,000$159/sqft
    Source: RE/MAX International #O5941544 Report a problem
    5/5/2021Listed for sale$307,000+12.9%$159/sqft
    Source: RE/MAX International #O5941544 Report a problem
    3/15/2019Listing removed$1,650$1/sqft
    Source: LEGENDS REALTY #O5767814 Report a problem
    3/4/2019Listed for rent$1,650+3.4%$1/sqft
    Source: Legends Realty Report a problem
    3/9/2018Listing removed$1,595$1/sqft
    Source: Florida Rental Ads Report a problem
    2/20/2018Listed for rent$1,595+48.4%$1/sqft
    Source: Legends Realty Report a problem
    3/15/2017Listing removed$1,075$1/sqft
    Source: iHOUSEweb, Inc. Report a problem
    3/14/2017Listed for rent$1,075$1/sqft
    Source: iHOUSEweb, Inc. Report a problem
    4/8/2014Listing removed$1,075$1/sqft
    Source: iHOUSEWeb Solutions, Inc Report a problem
    2/26/2014Listed for rent$1,075$1/sqft
    Source: Legends Realty Report a problem
    10/26/2005Sold$272,007$141/sqft
    Source: Public Record Report a problem

    Public tax history

    YearProperty taxesTax assessment
    2025$2,740 +2.4%$312,340 +66%
    2024$2,676 +2%$188,131 +3%
    2023$2,623 +2.1%$182,652 +3%
    2022$2,568 $177,332 -19%
    2021-- $218,827 +3.7%
    2020$4,348 $210,982 +5%
    2019$4,348 +0.7%$200,873 +10.7%
    2018$4,316 +5.7%$181,409 +8.5%
    2017$4,084 +4.7%$167,201 +2.9%
    2016$3,899 +6.3%$162,440 -1.1%
    2015$3,669 +10.6%$164,294 +10.1%
    2014$3,316 $149,238 +25.3%
    2013-- $119,137 +3%
    2012-- $115,683 +14.4%
    2011-- $101,118 -20.7%
    2010-- $127,486 -5.9%
    2009-- $135,505 -44.3%
    2007-- $243,090 +4.2%
    2006-- $233,263 +2232.6%
    2005-- $10,000
    Find assessor info on the county website

    Neighborhood: 32724

    Nearby schools

    GreatSchools rating
    Schools provided by the listing agent
    • Elementary: Freedom Elem
    • Middle: Deland Middle
    • High: Deland High

    Source: Stellar MLS. This data may not be complete. We recommend contacting the local school district to confirm school assignments for this home.

    Get a cash offer in 3 minutes
    Find out how much your home could sell for in as little as 3 minutes with a no-obligation cash offer.
    Estimated market value
    $423,800
    Get a cash offer in 3 minutes
    Find out how much your home could sell for in as little as 3 minutes with a no-obligation cash offer.
    Estimated market value
    $423,800