Skip main navigation
Off market
  • $729,100

    215 Fulton St #B, Philadelphia, PA 19147

    3beds
    3baths
    1,500sqft
    SingleFamily
    Built in 1985
    1,500 Square Feet Lot
    $729,100 Zestimate®
    $486/sqft
    $3,679 Estimated rent

    Home value

    $729,100

    $685,000 - $773,000

    $3,679/mo

    Zestimate® history
    Loading
    Loading...

    Owner options

    List your home for rent

    $3,679/mo

    Rent Zestimate®

    Find your next renter with Zillow Rental Manager. Plus, with online applications, you can quickly screen prospective tenants – for free.

    Learn more

    $3,679/mo

    Rent Zestimate®

    Refinance and save

    $4,500/mo

    Est. payment

    Refinancing to a lower rate could help reduce your monthly payments and save thousands over the life of the loan.

    See today's rates

    $4,500/mo

    Est. payment

    Explore your selling options

    Work with a Zillow partner agent

    Leverage their expertise and Zillow's premium Showcase listings to get your home seen by more buyers.

    Get started

    List with your own agent

    Get your home in front of millions of buyers by listing it on Zillow.

    Learn how to do it

    Sell it yourself

    Take full control of how buyers see your home on Zillow by listing For Sale by Owner (FSBO).

    List your home

    What's special

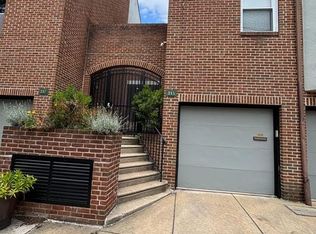
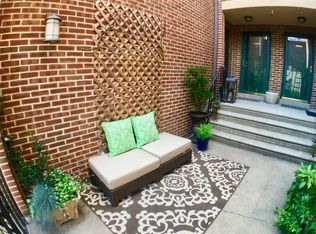
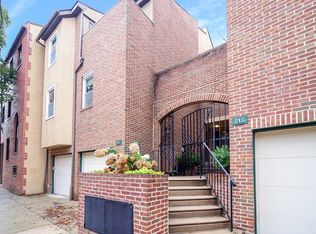
    Welcome to 215 Fulton Street #B. This 3 bedroom, 2.5 bath townhome with garage parking is located on a tucked away historical cobblestone street in the Meredith catchment. You are introduced to this property from a private secured gated courtyard. This pristine perfect home will exceed all your expectations from the moment you enter. The completely open light filled living/dining room with wide plank solid oak hardwood floors, double height ceilings and wood burning fireplace. There is also a delightful powder room. Lots of windows and sliding glass doors lead you to a landscaped garden with lighting, planters, Pennsylvania blue stone plus an automatic water system. The Kitchen - A true Chef's Kitchen designed by Jill Greenberg of Custer Kitchens. The finest materials, surfaces and color combinations is truly something special with its incredible cabinet and storage space, massive one-piece granite island, Viking range with hood, Sub Zero refrigerator, wine cooler, under counter lightning and glass backsplash. There is also a granite buffet with cabinets, a coat closet and washer & dryer area. Second Floor: A private Master Suite with beautiful hardwood floors, large custom California closet, additional built-ins plus large windows offering a lovely view. A gorgeous oversized Spa Bath with lots of Carrara marble and frameless glass shower - simply elegant. The Next Level: Two spacious bedrooms both with wonderful natural light, hardwood floors, large closets and nice views. A tastefully done full spa bath. The spacious hall area houses a linen closet and the pull-down attic stairs leading to a tremendous amount of storage space. The Garage: With direct access to the house offers high ceiling and lots of additional storage. Additional features includes an intercom system and outdoor security cameras. No expense has been spared. Please referred to our list of improvements and upgrades to this exquisite house in such a quiet convenient location. This is one you will not want to miss. Make your private appointment today. 2020-10-13

    This property is off market, which means it's not currently listed for sale or rent on Zillow. This may be different from what's available on other websites or public sources.
    Facts & features

    Interior

    Bedrooms & bathrooms
    • Bedrooms: 3
    • Bathrooms: 3
    Heating
    • Forced air, Gas
    Cooling
    • Central
    Appliances
    • Included: Dishwasher, Dryer, Garbage disposal, Microwave, Range / Oven, Refrigerator, Washer
    Features
    • Kitchen Island, Window Treatments, Pantry, Recessed Lighting, Other, Dining Area, Open Floorplan, Wood Stove, Wood Floors, Wet/Dry Bar, Primary Bath(s)
    • Flooring: Hardwood
    Interior area
    • Total interior livable area: 1,500 sqft
    • Finished area below ground: 0

    Property

    Parking
    • Total spaces: 1
    • Parking features: Garage - Attached
    Features
    • Exterior features: Brick
    • Has view: Yes
    • View description: Territorial
    Lot
    • Size: 1,500 sqft
    Details
    • Parcel number: 888020236
    • Special conditions: Standard
    • Other equipment: Intercom

    Construction

    Type & style
    • Home type: SingleFamily
    • Architectural style: Other
    Condition
    • Year built: 1985

    Community & neighborhood

    Location
    • Region: Philadelphia
    • Municipality: PHILADELPHIA

    Other

    Other facts
    • Heating: Forced Air
    • Appliances: Dishwasher, Refrigerator, Disposal, Water Heater, Dryer, Microwave, Washer, Range Hood, Stainless Steel Appliance(s), Oven/Range - Gas, Oven - Single
    • FireplaceYN: true
    • GarageYN: true
    • AttachedGarageYN: true
    • HeatingYN: true
    • CoolingYN: true
    • StoriesTotal: 3
    • InteriorFeatures: Kitchen Island, Window Treatments, Pantry, Recessed Lighting, Other, Dining Area, Open Floorplan, Wood Stove, Wood Floors, Wet/Dry Bar, Primary Bath(s)
    • SpecialListingConditions: Standard
    • CoveredSpaces: 1
    • Cooling: Central Air
    • ArchitecturalStyle: Other
    • ConstructionMaterials: Masonry
    • OtherEquipment: Intercom
    • ParkingFeatures: Attached Garage, Garage Door Opener, Garage Faces Front, Inside Entrance
    • BelowGradeFinishedArea: 0
    • MlsStatus: Pending
    • Municipality: PHILADELPHIA
    • StructureType: Interior Row/Townhouse
    • TaxAnnualAmount: 6333.0

    Price history

    DateEventPrice
    12/2/2020Sold$631,200-2.9%$421/sqft
    Source: Public Record Report a problem
    9/18/2020Pending sale$649,900$433/sqft
    Source: BHHS Fox & Roach-Center City Walnut #PAPH930550 Report a problem
    8/31/2020Listed for sale$649,900+52%$433/sqft
    Source: BHHS Fox & Roach-Center City Walnut #PAPH930550 Report a problem
    9/29/2004Sold$427,500+22.1%$285/sqft
    Source: Public Record Report a problem
    8/5/2003Sold$350,000+141.4%$233/sqft
    Source: Public Record Report a problem
    4/12/1996Sold$145,000$97/sqft
    Source: Public Record Report a problem

    Public tax history

    YearProperty taxesTax assessment
    2025$8,511 +12%$608,000 +12%
    2024$7,600 $542,900
    2023$7,600 +20%$542,900
    2022$6,333 --
    2021$6,333 --
    2018$6,333 +9.7%--
    2017$5,773 +13.5%--
    2016$5,087 --
    2015$5,087 --
    2014$5,087 +27.4%$327,900 +636.7%
    2012$3,992 $44,512
    2011-- $44,512
    2010-- $44,512
    2009-- $44,512
    2008-- $44,512
    2007-- $44,512 +7.5%
    2006-- $41,408
    2005-- $41,408
    2004-- $41,408
    2003-- $41,408 +15%
    2002-- $36,000
    2000-- $36,000
    1999-- $36,000

    Find assessor info on the county website

    Neighborhood: Queen Village

    Nearby schools

    GreatSchools rating
    Schools provided by the listing agent
    • Elementary: MEREDITH WILLIAM
    • District: THE SCHOOL DISTRICT OF PHILADELPHIA

    Source: The MLS. This data may not be complete. We recommend contacting the local school district to confirm school assignments for this home.

    Get a cash offer in 3 minutes
    Find out how much your home could sell for in as little as 3 minutes with a no-obligation cash offer.
    Estimated market value
    $729,100
    Get a cash offer in 3 minutes
    Find out how much your home could sell for in as little as 3 minutes with a no-obligation cash offer.
    Estimated market value
    $729,100