Welcome to this charming 2-bedroom, 1.5-bath home in Port Clinton, offering the perfect opportunity for a Lake Erie getaway, year-round residence, or investment property. Ideally located just minutes from downtown Port Clinton and the Jet Express, you'll have easy access to local dining, shopping, entertainment, and island adventures. The home features a spacious 2-car garage and a three-season patio, providing additional space to relax and enjoy the warmer months. Looking for a turnkey option? The home also offers the opportunity to be sold with furnishings, making it easy to start enjoying your new place by the lake right away. Whether you're searching for your own Port Clinton retreat or looking to add a property in one of Lake Erie's popular vacation destinations to your investment portfolio, this home is one you'll want to see!
Sold for $169,900
$169,900
215 Fulton St, Pt Clinton, OH 43452
2beds
1,276sqft
Single Family Residence
Built in 1900
10,018 Square Feet Lot
$169,000 Zestimate®
$133/sqft
$1,533 Estimated rent
Home value
$169,000
$161,000 - $177,000
$1,533/mo
Zestimate® history
Owner options
List your home for rent
$1,533/mo
Rent Zestimate®
Find your next renter with Zillow Rental Manager. Plus, with online applications, you can quickly screen prospective tenants – for free.
$1,533/mo
Rent Zestimate®
Refinance and save
$1,167/mo
Est. payment
Refinancing to a lower rate could help reduce your monthly payments and save thousands over the life of the loan.
$1,167/mo
Est. payment
Explore your selling options
Work with a Zillow partner agent
Leverage their expertise and Zillow's premium Showcase listings to get your home seen by more buyers.
Get startedList with your own agent
Get your home in front of millions of buyers by listing it on Zillow.
Learn how to do itSell it yourself
Take full control of how buyers see your home on Zillow by listing For Sale by Owner (FSBO).
List your homeWhat's special
Zillow last checked:
Listing updated:
Listed by:
Kathy Brown 419-261-4568,
RE/MAX Preferred Associates,
Madison Wheeler 419-779-5258,
RE/MAX Preferred Associates
Bought with:
Alex M Johnson, 2007005635
Weichert-Morgan Realty Grp
Source: NORIS,MLS#: 10012056
Facts & features
Interior
Bedrooms & bathrooms
- Bedrooms: 2
- Bathrooms: 2
- Full bathrooms: 1
- 1/2 bathrooms: 1
Bedroom 2
- Description: Hardwood, Jack & Jill Bath, Mini Split
- Features: Ceiling Fan(s)
- Level: Upper
- Dimensions: 9 x 17
Other
- Description: Carpet, Jack & Jill Bath, Mini Split
- Features: Ceiling Fan(s)
- Level: Upper
- Dimensions: 11 x 13
Dining room
- Description: Hardwood Flooring
- Features: Ceiling Fan(s)
- Level: Main
- Dimensions: 8 x 12
Kitchen
- Description: Vinyl
- Level: Main
- Dimensions: 10 x 8
Living room
- Description: Hardwood Flooring, Mini Split
- Features: Ceiling Fan(s)
- Level: Main
- Dimensions: 17 x 11
Office
- Description: Carpet
- Features: Ceiling Fan(s)
- Level: Main
- Dimensions: 6 x 15
Sun room
- Description: Vinyl Plank
- Level: Main
- Dimensions: 14 x 9
Heating
- Baseboard, Boiler, Natural Gas
Cooling
- Ceiling Fan(s), Mini Split
Appliances
- Included: Dishwasher, Microwave, Water Heater, Gas Cooktop, Gas Oven, Refrigerator, Washer/Dryer Stacked
- Laundry: Main Level
Features
- Built-in Features, Ceiling Fan(s)
- Flooring: Carpet, Tile, Vinyl, Wood
- Doors: Sliding Doors
- Windows: Window Treatments
- Has basement: No
- Has fireplace: No
- Common walls with other units/homes: No Common Walls
Interior area
- Total structure area: 1,276
- Total interior livable area: 1,276 sqft
Property
Parking
- Total spaces: 2
- Parking features: Alley Access, Detached Garage
- Garage spaces: 2
Features
- Levels: One and One Half
- Patio & porch: Enclosed Porch, Front Porch
Lot
- Size: 10,018 Square Feet
- Dimensions: 50X200
- Features: Corner Lot
Details
- Additional structures: Shed(s)
- Parcel number: 0211726523262000
Construction
Type & style
- Home type: SingleFamily
- Architectural style: Traditional
- Property subtype: Single Family Residence
Materials
- Aluminum Siding
- Foundation: Crawl Space
- Roof: Shingle
Condition
- New construction: No
- Year built: 1900
Utilities & green energy
- Electric: 200+ Amp Service
- Sewer: Public Sewer
- Water: Public
- Utilities for property: Electricity Connected, Natural Gas Connected, Sewer Connected, Water Connected
Community & HOA
Community
- Subdivision: None
HOA
- Has HOA: No
Location
- Region: Pt Clinton
Financial & listing details
- Price per square foot: $133/sqft
- Tax assessed value: $140,970
- Annual tax amount: $1,334
- Date on market: 8/28/2026
- Listing terms: Cash,Conventional,FHA,VA Loan
- Electric utility on property: Yes
- Road surface type: Asphalt, Gravel
Price history
| Date | Event | Price |
|---|---|---|
| 9/23/2026 | Sold | $169,900$133/sqft |
Source: NORIS #10012056 Report a problem | ||
| 8/28/2026 | Pending sale | $169,900$133/sqft |
Source: NORIS #10012056 Report a problem | ||
| 8/28/2026 | Listed for sale | $169,900+126.5%$133/sqft |
Source: NORIS #10012056 Report a problem | ||
| 8/23/2002 | Sold | $75,000$59/sqft |
Source: Public Record Report a problem | ||
Public tax history
| Year | Property taxes | Tax assessment |
|---|---|---|
| 2025 | $1,334 -2.9% | $49,340 |
| 2024 | $1,373 +34.3% | $49,340 +37.9% |
| 2023 | $1,023 -2.6% | $35,770 |
| 2022 | $1,050 +0.1% | $35,770 |
| 2021 | $1,049 +40.2% | $35,770 +23.7% |
| 2020 | $748 +1% | $28,920 |
| 2019 | $741 +0.2% | $28,920 |
| 2018 | $739 -0.1% | $28,920 +1.3% |
| 2017 | $740 | $28,560 |
| 2016 | $740 -0.4% | $28,560 |
| 2015 | $743 -37.9% | $28,560 +4.1% |
| 2014 | $1,195 +68.7% | $27,440 |
| 2013 | $708 | $27,440 |
| 2012 | -- | $27,440 -15.5% |
| 2011 | -- | $32,490 |
| 2010 | -- | $32,490 |
| 2009 | -- | $32,490 +1.2% |
| 2008 | -- | $32,100 |
| 2007 | $1,069 | $32,100 |
| 2006 | -- | $32,100 +11.8% |
| 2005 | $960 +132.7% | $28,710 |
| 2004 | $413 -50.4% | $28,710 +17.1% |
| 2003 | $832 +532.4% | $24,510 +20.1% |
| 2002 | $132 -65.4% | $20,410 |
| 2001 | $380 +56.7% | $20,410 |
| 2000 | $243 | $20,410 |
Find assessor info on the county website
Neighborhood: 43452
Nearby homes
- $201,5002 bd2 ba1.1k sqft211 Fulton St, Pt Clinton, OH 43452Off Market
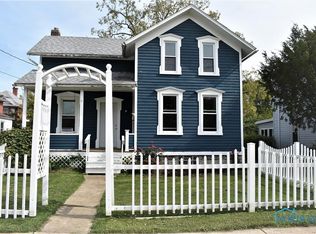
- $171,1003 bd2 ba1.6k sqft217 Fulton St, Port Clinton, OH 43452Off Market
- $43,1003 bd1 ba1.3k sqft221 Fulton St, Port Clinton, OH 43452Off Market
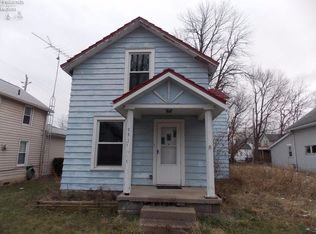
- $225,3004 bd1 ba2k sqft508 E 2nd St, Port Clinton, OH 43452Off Market
- $235,0003 bd2 ba1.8k sqft512 E 2nd St, Pt Clinton, OH 43452Off Market
- $360,7004 bd2 ba2.4k sqft516 E 2nd St, Pt Clinton, OH 43452Off Market
- $170,1004 bd3 ba1.1k sqft207 Fulton St, Pt Clinton, OH 43452Off Market
- $163,4003 bd1 ba2k sqft520 E 2nd St, Port Clinton, OH 43452Off Market
Nearby schools
GreatSchools rating
- 6/10Bataan Memorial Intermediate SchoolGrades: 3-5Distance: 0.9 mi
- 7/10Port Clinton Middle SchoolGrades: 6-8Distance: 0.5 mi
- 6/10Port Clinton High SchoolGrades: 9-12Distance: 0.6 mi
Schools provided by the listing agent
- Elementary: Bataan
- Middle: Port Clinton
- High: Port Clinton
Source: NORIS. This data may not be complete. We recommend contacting the local school district to confirm school assignments for this home.
Get a cash offer in 3 minutes
Find out how much your home could sell for in as little as 3 minutes with a no-obligation cash offer.
Estimated market value
$169,000
Get a cash offer in 3 minutes
Find out how much your home could sell for in as little as 3 minutes with a no-obligation cash offer.
Estimated market value
$169,000
- Ohio
- Ottawa County
- Port Clinton
- 43452
- 215 Fulton St
