Skip main navigation
Sold for $389,500
  • $389,500

    215 Garden St, Duluth, MN 55812

    3beds
    2,183sqft
    Single Family Residence
    Built in 1928
    6,969.6 Square Feet Lot
    $406,800 Zestimate®
    $178/sqft
    $2,422 Estimated rent

    Home value

    $406,800

    Estimated sales range

    Not available

    $2,422/mo

    Zestimate® history
    Loading
    Loading...

    Owner options

    List your home for rent

    $2,422/mo

    Rent Zestimate®

    Find your next renter with Zillow Rental Manager. Plus, with online applications, you can quickly screen prospective tenants – for free.

    Learn more

    $2,422/mo

    Rent Zestimate®

    Refinance and save

    $2,423/mo

    Est. payment

    Refinancing to a lower rate could help reduce your monthly payments and save thousands over the life of the loan.

    See today's rates

    $2,423/mo

    Est. payment

    Explore your selling options

    Work with a Zillow partner agent

    Leverage their expertise and Zillow's premium Showcase listings to get your home seen by more buyers.

    Get started

    List with your own agent

    Get your home in front of millions of buyers by listing it on Zillow.

    Learn how to do it

    Sell it yourself

    Take full control of how buyers see your home on Zillow by listing For Sale by Owner (FSBO).

    List your home

    What's special

    Gas fireplaceRefinished hardwood floorsBeautiful solariumFormal dining roomBuilt in bookshelfFountain in the backLaundry area
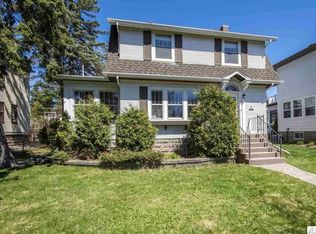
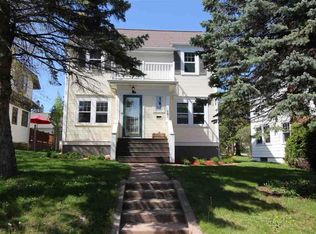
    Welcome to this stately home near UMD! Lovingly tended by one family for the past 55 years, pride in ownership shines. With a traditional floorplan, you'll find all three bedrooms upstairs, along with a full bath, and a 3/4 master bath with walk in shower and double sinks. And don't miss the big balcony that spans the back of the house! The main level has a spacious living room with a gas fireplace and built in bookshelf. There is a formal dining room and a large kitchen with St. Charles cabinetry, which provides ample storage with lots of counter space. There is also a sunroom/piano room on the west side of the house with refinished hardwood floors, and on the north side of the dining room is a beautiful solarium with a sliding door to the large deck. There are oak hardwoods under the carpeting on the main and upper floors. Downstairs is a large rec room, another 3/4 bath, laundry area, and so much storage!! Step outside and walk through the gardens that surround the home, from the gazebo in the front yard to the fountain in the back. The 2 car garage was built in 1998 and has a nice cement parking pad off the alley. Don't miss your chance to call this gem your own!

    Zillow last checked:

    Listing updated:

    Listed by:

    Leah Borgren 218-310-9646,

    RE/MAX Results

    Bought with:

    Deanna Bennett, MN 20093680

    Messina & Associates Real Estate

    Source: Lake Superior Area Realtors as distributed by MLS GRID,MLS#: 6118930MLS Logo

    Facts & features

    Interior

    Bedrooms & bathrooms
    • Bedrooms: 3
    • Bathrooms: 3
    • Full bathrooms: 1
    • 3/4 bathrooms: 2
    Primary bedroom
    • Description: Large closet and private master bath
    • Level: Upper
    • Area: 156 Square Feet
    • Dimensions: 13 x 12
    Bedroom
    • Level: Upper
    • Area: 104 Square Feet
    • Dimensions: 13 x 8
    Bedroom
    • Level: Upper
    • Area: 96 Square Feet
    • Dimensions: 12 x 8
    Bathroom
    • Description: Private master bath has walk in shower and double sinks.
    • Level: Upper
    • Area: 80 Square Feet
    • Dimensions: 10 x 8
    Dining room
    • Description: Seller would like to leave dining set and china cabinet
    • Level: Main
    • Area: 156 Square Feet
    • Dimensions: 13 x 12
    Kitchen
    • Description: St. Charles Cabinets
    • Level: Main
    • Area: 165 Square Feet
    • Dimensions: 15 x 11
    Laundry
    • Level: Lower
    • Area: 84 Square Feet
    • Dimensions: 12 x 7
    Living room
    • Description: Gas Fireplace
    • Level: Main
    • Area: 228 Square Feet
    • Dimensions: 19 x 12
    Rec room
    • Level: Lower
    • Area: 288 Square Feet
    • Dimensions: 24 x 12
    Storage
    • Level: Lower
    • Area: 88 Square Feet
    • Dimensions: 11 x 8
    Sun room
    • Description: Exposed hardwood floors
    • Level: Main
    • Area: 84 Square Feet
    • Dimensions: 12 x 7
    Sun room
    • Description: Opens to large deck
    • Level: Main
    • Area: 99 Square Feet
    • Dimensions: 11 x 9
    Heating
    • Forced Air, Natural Gas
    Cooling
    • Central Air
    Appliances
    • Included: Dishwasher, Dryer, Exhaust Fan, Microwave, Range, Refrigerator, Washer
    Features
    • Basement: Full,Finished,Bath,Family/Rec Room,Utility Room,Washer Hook-Ups,Dryer Hook-Ups
    • Number of fireplaces: 1
    • Fireplace features: Gas
    Interior area
    • Total interior livable area: 2,183 sqft
    • Finished area above ground: 1,691
    • Finished area below ground: 492

    Property

    Parking
    • Total spaces: 2
    • Parking features: Off Street, Concrete, Detached
    • Garage spaces: 2
    • Has uncovered spaces: Yes
    Features
    • Patio & porch: Deck
    • Exterior features: Balcony
    • Has view: Yes
    • View description: Limited
    Lot
    • Size: 6,969 sqft
    • Dimensions: 50 x 142
    Details
    • Parcel number: 010138002160

    Construction

    Type & style
    • Home type: SingleFamily
    • Architectural style: Traditional
    • Property subtype: Single Family Residence
    Materials
    • Aluminum, Frame/Wood
    • Foundation: Concrete Perimeter
    • Roof: Asphalt Shingle
    Condition
    • Year built: 1928

    Utilities & green energy

    • Electric: Minnesota Power
    • Sewer: Public Sewer
    • Water: Public

    Community & neighborhood

    Location
    • Region: Duluth

    Other

    Other facts
    • Listing terms: Cash,Conventional,FHA,VA Loan

    Price history

    DateEventPrice
    6/5/2025Sold$389,500+11.3%$178/sqft
    Source: Lake Superior Area Realtors as distributed by MLS GRID #6118930 Report a problem
    5/2/2025Pending sale$350,000$160/sqft
    Source: Lake Superior Area Realtors as distributed by MLS GRID #6118930 Report a problem
    4/28/2025Listed for sale$350,000$160/sqft
    Source: Lake Superior Area Realtors as distributed by MLS GRID #6118930 Report a problem

    Public tax history

    YearProperty taxesTax assessment
    2024$4,404 0%$356,300 +11.8%
    2023$4,406 +9.3%$318,700 +5.5%
    2022$4,030 +14.6%$302,200 +17.8%
    2021$3,516 $256,600 +13.5%
    2020$3,516 $226,000
    2019$3,516 +28%$226,000 +15.8%
    2018$2,746 -7.5%$195,100
    2017$2,970 +8.2%$195,100 -80.7%
    2016$2,746 +5.2%$1,011,500 +506.1%
    2015$2,610 +2.4%$166,900
    2014$2,550 +0.2%$166,900
    2013$2,545 +1.1%$166,900 -4.8%
    2012$2,518 +13.7%$175,400 -10.1%
    2011$2,215 -1.4%$195,100 -5%
    2010$2,247 $205,300
    2009$2,247 +2.7%$205,300 +3.6%
    2008$2,188 +10.7%$198,200 +3.2%
    2007$1,976 +6.2%$192,100 +4.6%
    2006$1,861 +20.5%$183,600 +34.5%
    2004$1,545 +14.7%$136,500 +13%
    2003$1,347 +7.3%$120,800 +10.9%
    2002$1,255 -7.5%$108,900 +9.3%
    2001$1,358 +13.6%$99,600 +9.5%
    2000$1,196 $91,000

    Find assessor info on the county website

    Neighborhood: Chester Park/UMD

    Nearby schools

    GreatSchools rating
    Get pre-qualified for a loan
    At Zillow Home Loans, we can pre-qualify you in as little as 5 minutes with no impact to your credit score.

    An equal housing lender. NMLS #10287.

    Sell for more on Zillow
    Get a Zillow Showcase℠ listing at no additional cost and you could sell for .
    $406,800
    2% more
    +$8,136
    With Zillow Showcase(estimated)
    $414,936